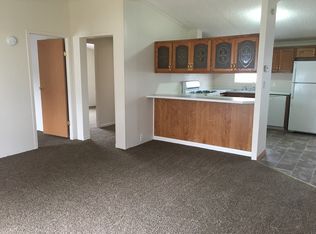
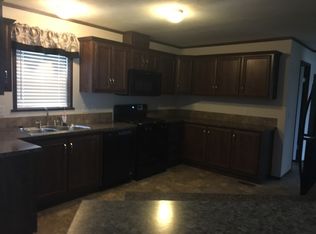
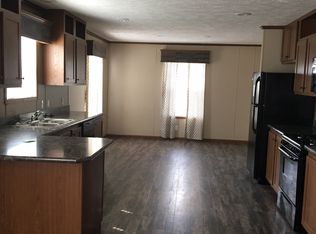
CORNER LOT! TWO large DECKS! 3 bed 2 bath "HIDDEN" PANTRY 255 Basket Branch, Oxford, MI 48373 (located in Lake Villa) The two DECKS ARE 9X28 (back) and 8X13 (front) – both wood, railed, and painted. GREAT for entertaining, especially with additional visitor parking available right next door! What a GREAT home in quiet country-like setting! Seller has about 12 years of payments left on this home and she will let you just take over the payments or purchase outright! You don’t come across that option very often so take a second look! This is a 2000 Four Season, 3 bedroom 2 bathroom, 27x57 home with a floorplan that places the living room at the main entry of the home. Living room is carpeted and has an open but cozy feeling! Cathedral ceilings throughout this home with finished drywall interior walls. 13x13 master bedroom leaves you plenty of room for your king size bed, dressers, and extra seating if desired; offers carpet flooring, walk-in closet, and ceiling fan. Enter into the 9x10 master bathroom through a single door; oak cabinetry, formica countertop, double sink, deep corner tub, large 2-seater walk-in shower, NEW skylight (summer 2015), and exhaust fan. Bedrooms 2 and 3 larger-sized and offer carpeted floors. The main bathroom is 5x10 and features raised cabinetry, formica countertop, vinyl flooring, tub/shower enclosure, NEW skylight (summer 2015), and exhaust fan. My favorite room in this home is the kitchen! It offers easy-clean linoleum flooring, tons of oak cabinetry, a double stainless steel sink with sprayer, NEW skylight (summer 2015), and the seller is including the appliances: GE gas stove, GE refrigerator/freezer combo, GE dishwasher, and Whirlpool microwave. And take a look at the HIDDEN PANTRY / WALK-THRU to the laundry. The laundry room offers cabinetry and a spot for hanging clothes above the Whirlpool washer and Whirlpool gas dryer (included). Mechanically, this home offers gas heat via Miller furnace (original, maintained), Central A/C, NEW water heater (11/2016), 3 NEW skylights (Summer 2015). The exterior of this home is vinyl sided in cream, white trim, terra cotta shutters, and black shingled roof; matching 10x10 barn style shed in back. The new owner will enjoy hostas and ferns in spring/summer. Located in Oxford School’s Lake Villa on Lakeville Road in Oxford, Michigan. Lake Villa is an all-ages community with paved streets, off-street parking, and sidewalks throughout. Two small pets are allowed per household. Next door is Lakeville Elementary School, Oxford Middle School, and Oxford Middle School North. Reside here and you will be a stone’s throw from Parker Lake and Oxbow Lake and just few minutes from 24/Washington Street where you will find an array of pizza places, bar & grills, and restaurants featuring family, American, Thai, Greek, and Italian cuisine. Call DreamWay Mobile Homes and ask for Carol (248)278-6681 OR call/TEXT Carol at (248)568-2854 and don’t forget to visit our website for even more homes and pictures! Cash or Credit
This property is off market, which means it's not currently listed for sale or rent on Zillow. This may be different from what's available on other websites or public sources.