Skip main navigation
Off market
  • $307,100

    255 Bear Hollow Way, Indianapolis, IN 46229

    4beds
    2baths
    3,100sqft
    SingleFamily
    Built in 2003
    9,539 Square Feet Lot
    $307,100 Zestimate®
    $99/sqft
    $2,197 Estimated rent

    Home value

    $307,100

    $289,000 - $322,000

    $2,197/mo

    Zestimate® history
    Loading
    Loading...

    Owner options

    List your home for rent

    $2,197/mo

    Rent Zestimate®

    Find your next renter with Zillow Rental Manager. Plus, with online applications, you can quickly screen prospective tenants – for free.

    Learn more

    $2,197/mo

    Rent Zestimate®

    Refinance and save

    $1,916/mo

    Est. payment

    Refinancing to a lower rate could help reduce your monthly payments and save thousands over the life of the loan.

    See today's rates

    $1,916/mo

    Est. payment

    Explore your selling options

    Work with a Zillow partner agent

    Leverage their expertise and Zillow's premium Showcase listings to get your home seen by more buyers.

    Get started

    List with your own agent

    Get your home in front of millions of buyers by listing it on Zillow.

    Learn how to do it

    Sell it yourself

    Take full control of how buyers see your home on Zillow by listing For Sale by Owner (FSBO).

    List your home

    What's special

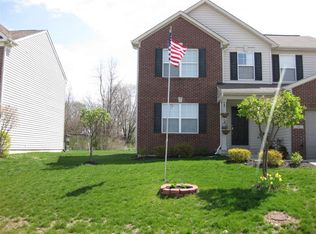
    This Luxurious 4-Bed, 2.5 Bath with Fully Finished Basement, Rec Room, and In-Ground Pool is Located in Warren Township School System and will be available soon!! There are so many great things about this home! It has a park-like backyard, including an in-ground pool with automatic cover, fully fenced yard, finished basement, and extra large bedrooms. The Master Suite has a garden tub with a FULL-sized seperate shower, AND there are walk-in closets in every bedroom. There is a Rec Room, a Great Room, AND an Exercise Room. The Extra Large Kitchen features a center island, AND a Breakfast Room, and also comes furnished with Stove, O/R Microwave, Side-by-Side Fridge, Garbage Disposal, and DIshwasher. It also has a Seperate Formal Dining Room, and a WALK-IN PANTRY!! As if thats not enough It also has a 2-Car Attached Garage and Storage Barn, Open Patio AND Covered Porch, Sidewalks, landscaping, and much more!! You will have to see this, what is over 3,000 square ft, home to really appreciate it!! For more information or instructions on how to view this home, Please Contact: The Madsen Group, LLC Kim Hampton (317)748-4940 (Direct Dial/Text), or Toll Free at (888)960-8555. Additional listings, rental applications, and more can be found online at: www.themadsengroup.org

    This property is off market, which means it's not currently listed for sale or rent on Zillow. This may be different from what's available on other websites or public sources.

    Facts & features

    Interior

    Bedrooms & bathrooms
    • Bedrooms: 4
    • Bathrooms: 2.5
    Heating
    • Other
    Cooling
    • Central
    Appliances
    • Included: Garbage disposal, Microwave, Range / Oven
    Features
    • Flooring: Carpet, Linoleum / Vinyl
    • Has fireplace: Yes
    Interior area
    • Total interior livable area: 3,100 sqft

    Property

    Parking
    • Total spaces: 1
    • Parking features: Garage - Attached
    Lot
    • Size: 9,539 Square Feet
    Details
    • Parcel number: 490910114036000700

    Construction

    Type & style
    • Home type: SingleFamily
    Materials
    • masonry
    Condition
    • Year built: 2003

    Community & HOA

    HOA
    • Has HOA: Yes
    • HOA fee: $17 monthly
    Location
    • Region: Indianapolis

    Financial & listing details

    • Price per square foot: $99/sqft
    • Tax assessed value: $294,000
    • Annual tax amount: $2,997

    Price history

    DateEventPrice
    1/28/2012Listing removed$1,550$1/sqft
    Source: The Madsen Group, LLC Report a problem
    11/30/2011Listed for rent$1,550$1/sqft
    Source: The Madsen Group, LLC Report a problem
    12/1/2010Listing removed$199,900$64/sqft
    Source: Carpenter Realtors #21041488 Report a problem
    8/8/2010Listed for sale$199,900+5.2%$64/sqft
    Source: Carpenter Realtors #21041488 Report a problem
    8/18/2006Sold$190,000$61/sqft
    Source: MIBOR as distributed by MLS GRID #2620151 Report a problem

    Public tax history

    YearProperty taxesTax assessment
    2025$2,997 -9.2%$294,000 +13.1%
    2024$3,300 +19.3%$260,000 -2.7%
    2023$2,766 +9.1%$267,300 +14.5%
    2022$2,535 +13.7%$233,500 +10.6%
    2021$2,230 +3.1%$211,100 +11.8%
    2020$2,163 +2.6%$188,800 +5.1%
    2019$2,108 +14.6%$179,700 +2.4%
    2018$1,839 -0.1%$175,500 +8.3%
    2017$1,841 +8.3%$162,000 +3.9%
    2016$1,700 -5.1%$155,900 -1.5%
    2014$1,792 +3.6%$158,200 +2.1%
    2013$1,729 $155,000 +2%
    2012$1,729 $151,900 +2.4%
    2011-- $148,300
    2010$1,650 +5.6%$148,300 -4%
    2009$1,563 $154,400 -15.9%
    2007-- $183,500 +6%
    2006-- $173,100 +11.3%
    2005-- $155,500
    2004-- $155,500
    Find assessor info on the county website

    Neighborhood: Southeast Warren

    Nearby schools

    GreatSchools rating
    Schools provided by the listing agent
    • Elementary: Grassy Creek Elementary School (KG-4)/Creston Inte
    • Middle: Creston Middle School (7-8)
    • High: Warren Central High School (9-12)
    • District: MSD Warren Township

    Source: The MLS. This data may not be complete. We recommend contacting the local school district to confirm school assignments for this home.

    Get a cash offer in 3 minutes
    Find out how much your home could sell for in as little as 3 minutes with a no-obligation cash offer.
    Estimated market value
    $307,100
    Get a cash offer in 3 minutes
    Find out how much your home could sell for in as little as 3 minutes with a no-obligation cash offer.
    Estimated market value
    $307,100