Skip main navigation
Pending
  • $165,000

    255 Bennett Farms Trl, Acworth, GA 30102

    3beds
    1,578sqft
    : 
    Loading
    Get pre-qualified
    Single Family Residence, Residential
    Built in 1998
    0.38 Acres Lot
    $-- Zestimate®
    $105/sqft
    $-- HOA

    What's special

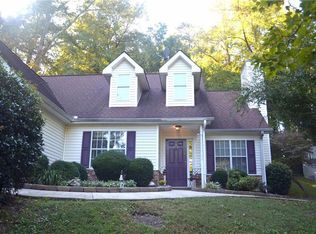
    Calling all investors, rehabbers, and savvy buyers looking for their next rewarding project! This diamond in the rough offers an incredible opportunity to restore and reimagine a home with tremendous upside in a highly desirable location. Situated on approximately 0.37 private, wooded acres, the property is surrounded by mature trees that provide both shade and a peaceful setting, while still being just minutes from major highways, shopping, dining, entertainment, and beautiful Lake Allatoona. The home sustained fire, smoke, and water damage, with the fire originating in the garage and extending into the second-floor bedroom and hallway, creating the perfect blank canvas for your vision and renovation expertise. With strong comparable values in the surrounding area, this property offers excellent potential for a fix-and-flip, rental investment, or personal renovation project. Opportunities like this don't come along often, so bring your contractor, your imagination, and your plans to transform this home into something truly special. *** SELLER WILL NOT CONSIDER BLIND OFFERS, WHOLESALER OFFERS, OR CONTRACT ASSIGNMENTS. CASH OR HARD-MONEY LOANS ONLY ***
    16 days
    |
    919
    |
    48
    |

    Likely to sell faster than

    Zillow last checked:

    Listing updated:

    Listed by:

    KRIS KOLARICH,

    Southern Classic Realtors 678-635-8877

    Source: FMLS GA,MLS#: 7795775MLS Logo

      Facts & features

      Interior

      Bedrooms & bathrooms
      • Bedrooms: 3
      • Bathrooms: 3
      • Full bathrooms: 2
      • 1/2 bathrooms: 1
      Rooms
      • Room types: Dining Room, Family Room
      Primary bedroom
      • Features: Split Bedroom Plan
      • Level: Split Bedroom Plan
      Bedroom
      • Features: Split Bedroom Plan
      Primary bathroom
      • Features: Separate Tub/Shower, Soaking Tub
      Dining room
      • Features: Separate Dining Room
      Kitchen
      • Features: Cabinets Stain, Eat-in Kitchen
      Heating
      • Central
      Cooling
      • Ceiling Fan(s), Central Air
      Appliances
      • Included: Dishwasher, Electric Oven, Electric Range, Refrigerator
      • Laundry: None
      Features
      • Entrance Foyer, High Ceilings 9 ft Main, High Ceilings 9 ft Upper
      • Flooring: Carpet, Laminate, Luxury Vinyl
      • Windows: None
      • Basement: None
      • Has fireplace: No
      • Fireplace features: None
      • Common walls with other units/homes: No Common Walls
      Interior area
      • Total structure area: 1,578
      • Total interior livable area: 1,578 sqft
      • Finished area above ground: 1,578
      • Finished area below ground: 0
      Video & virtual tour

      Property

      Parking
      • Total spaces: 2
      • Parking features: Attached, Driveway, Garage
      • Attached garage spaces: 2
      • Has uncovered spaces: Yes
      Accessibility
      • Accessibility features: None
      Features
      • Levels: Two
      • Stories: 2
      • Patio & porch: Patio
      • Exterior features: None
      • Pool features: None
      • Spa features: None
      • Fencing: None
      • Has view: Yes
      • View description: Trees/Woods
      • Waterfront features: None
      • Body of water: None
      Lot
      • Size: 0.38 Acres
      • Features: Back Yard, Front Yard
      Details
      • Additional structures: None
      • Parcel number: 21N11D 158
      • Other equipment: None
      • Horse amenities: None

      Construction

      Type & style
      • Home type: SingleFamily
      • Architectural style: Traditional
      • Property subtype: Single Family Residence, Residential
      Materials
      • Frame, Vinyl Siding
      • Foundation: Slab
      • Roof: Composition
      Condition
      • Resale
      • New construction: No
      • Year built: 1998

      Utilities & green energy

      • Electric: 220 Volts
      • Sewer: Public Sewer
      • Water: Public
      • Utilities for property: Cable Available, Electricity Available, Natural Gas Available, Phone Available, Sewer Available, Water Available
      Green energy
      • Energy efficient items: None
      • Energy generation: None

      Community & HOA

      Community
      • Features: Near Schools, Near Shopping
      • Security: None
      • Subdivision: Bennett Famrs
      HOA
      • Has HOA: No
      Location
      • Region: Acworth

      Financial & listing details

      • Price per square foot: $105/sqft
      • Tax assessed value: $320,940
      • Annual tax amount: $3,378
      • Date on market: 6/27/2026
      • Cumulative days on market: 16 days
      • Electric utility on property: Yes
      • Road surface type: Asphalt

        Estimated market value

        Not available

        Estimated sales range

        Not available

        $2,134/mo

        Price history

        DateEventPrice
        7/3/2026Pending sale$165,000$105/sqft
        Source: GAMLS #10795864 Report a problem
        6/29/2026Listed for sale$165,000+20.4%$105/sqft
        Source: FMLS GA #7795775 Report a problem
        6/10/2026Listing removed$1,995$1/sqft
        Source: Zillow Rentals Report a problem
        5/27/2026Listed for rent$1,995+11.8%$1/sqft
        Source: Zillow Rentals Report a problem
        11/17/2022Listing removed--
        Source: Zillow Rental Network Premium Report a problem
        11/2/2022Price change$1,785-1.9%$1/sqft
        Source: Zillow Rental Network Premium Report a problem
        10/21/2022Price change$1,820-4%$1/sqft
        Source: Zillow Rental Network Premium Report a problem
        10/12/2022Price change$1,895-1.3%$1/sqft
        Source: Zillow Rental Network Premium Report a problem
        9/30/2022Price change$1,920+1.1%$1/sqft
        Source: Zillow Rental Network Premium Report a problem
        9/22/2022Price change$1,900-1.3%$1/sqft
        Source: Zillow Rental Network Premium Report a problem
        9/14/2022Listed for rent$1,925+47.4%$1/sqft
        Source: Zillow Rental Network Premium Report a problem
        2/3/2018Listing removed$1,306-6.7%$1/sqft
        Source: Invitation Homes Report a problem
        12/28/2017Price change$1,400-1.8%$1/sqft
        Source: Invitation Homes Report a problem
        11/15/2017Listed for rent$1,425+27.8%$1/sqft
        Source: Invitation Homes Report a problem
        12/1/2015Listing removed$1,115$1/sqft
        Source: INVITATION HOMES #07541822 Report a problem
        11/20/2015Price change$1,115-7.5%$1/sqft
        Source: INVITATION HOMES #07541822 Report a problem
        10/23/2015Price change$1,205-3.7%$1/sqft
        Source: Invitation Homes Report a problem
        9/1/2015Listed for rent$1,251+11.2%$1/sqft
        Source: Invitation Homes Report a problem
        9/10/2014Listing removed$1,125$1/sqft
        Source: Invitation Homes Report a problem
        9/3/2014Price change$1,125-2.2%$1/sqft
        Source: Invitation Homes Report a problem
        8/20/2014Price change$1,150-4.2%$1/sqft
        Source: Invitation Homes Report a problem
        8/5/2014Price change$1,200-2%$1/sqft
        Source: Invitation Homes Report a problem
        7/23/2014Price change$1,225-2%$1/sqft
        Source: Invitation Homes Report a problem
        7/12/2014Price change$1,250-8.1%$1/sqft
        Source: Invitation Homes Report a problem
        6/20/2014Listed for rent$1,360$1/sqft
        Source: Invitation Homes Report a problem
        4/1/2014Sold$137,000+12.3%$87/sqft
        Source: Public Record Report a problem
        7/21/2006Sold$122,000+11.9%$77/sqft
        Source: Public Record Report a problem
        6/29/1999Sold$109,000$69/sqft
        Source: Public Record Report a problem

        Public tax history

        YearProperty taxesTax assessment
        2025$3,370 +35%$128,376 +35.1%
        2024$2,496 -0.1%$95,044
        2023$2,498 $95,044
        2022$2,498 +39.9%$95,044 +51.1%
        2021$1,786 -0.1%$62,920
        2020$1,788 $62,920
        2019$1,788 +6.9%$62,920 -57%
        2018$1,672 +3.5%$146,200 +4.4%
        2017$1,615 -1.7%$140,100 -0.6%
        2016$1,642 $141,000 +10.7%
        2015$1,642 +19.4%$127,400 +4%
        2014$1,376 +11.1%$122,500 +12.3%
        2013$1,239 -1.2%$109,100 -0.8%
        2012$1,254 -4.5%$110,000 -6.7%
        2011$1,312 -9.8%$117,900 +120.5%
        2010$1,456 +1.7%$53,480 -3.8%
        2009$1,431 +16.2%$55,600 -2.7%
        2008$1,232 -1.1%$57,120 -0.8%
        2007$1,246 -2%$57,600 +0.6%
        2006$1,271 +9.4%$57,240 +7.4%
        2005$1,161 $53,280 -59.9%
        2004-- $132,900 +5.9%
        2003-- $125,500 +158.9%
        2002$1,006 -4.6%$48,480 +3.1%
        2001$1,055 $47,040 +3.1%
        2000-- $45,640 +8%
        1999$1,227 $42,240
        Find assessor info on the county website

        Monthly payment

        Est. payment

        Payment breakdown

        Explore the cost of this home by adjusting the details. Changes won't be saved.
        All calculations are estimates and provided by Zillow, Inc. for informational purposes only. Actual amounts may vary.
        HOA fees may include property taxes on listings classified as Co-Ops. Contact the listing agent and/or owner for fee details.
        Mortgage interest rates are dependent on a number of factors, including credit score, down payment, and repayment length. Interest rate data provided by Zillow Group Marketplace, Inc. as of 1/1/1970 from various mortgage lenders with which we have lead or other similar arrangements; the Estimated Payment is an average of those rates.
        See how much you could borrow to make a competitive offer.

        Climate risks

        Neighborhood: 30102

        Getting around

        0 / 100
        Car-Dependent
        17 / 100
        Somewhat Bikeable

        Nearby schools

        GreatSchools rating
        Schools provided by the listing agent
        • Elementary: Boston
        • Middle: E.T. Booth
        • High: Etowah

        Source: FMLS GA. This data may not be complete. We recommend contacting the local school district to confirm school assignments for this home.

        A local agent can set up tours, give advice and negotiate with sellers.

        Browse local experts

        Similar homes