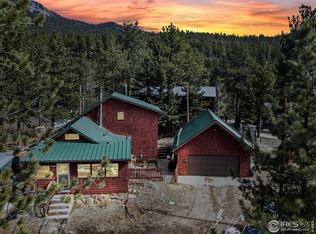


Enter into your slice of mountain paradise with this mountain property! The open-concept main floor, complete with a cozy fireplace, sets the stage for seamless living and entertaining. With 3 bedrooms, 2 bathrooms, and even a "greenhouse" space, this home offers the perfect blend of comfort and charm.The primary bedroom boasts a unique elevated indoor balcony that provides breathtaking views of the valley and the adjacent meadow. Imagine waking up to the sight of wildflowers in bloom during the summer and the vibrant colors of aspen trees in the fall. For the ultimate relaxation, the patio's hot tub offers a serene spot to stargaze year-round. Recent updates freshly painted interior (2024), new carpet (2024) and a metal roof (2020). The property also features a fully heated, two-story shed with electricity, providing endless multi-use possibilities.This exceptional property includes not just one, but TWO parcels for the ultimate home value. Nature enthusiasts will awe at the panoramic views of Mt. Meeker, Longs Peak, and the Rocky Mountain National Park. Bordering the picturesque Tahosa Creek, the property welcomes a variety of wildlife, from herds of elk and deer to moose families, wild turkeys, and the occasional bear and bobcat. The surrounding pine and aspen groves add a touch of tranquility to the already stunning landscape.Don't miss the opportunity to make 255 Bill Waite Rd and 190 Bill Waite Rd your own, and experience the magic of Colorado mountain living. Conveniently located near the Wild Basin entrance to Rocky Mountain National Park, this cabin offers a secluded retreat just minutes away from an array of attractions. Discover local events, festivals, shopping, and dining in nearby towns such as Lyons, Allenspark, and EstesPark.
Sold for $575,000
Zillow last checked:
Listing updated:
Bought with:
Scott K Thompson, 100022821
KW Realty NoCo-Estes
Source: IRES as distributed by MLS GRID,MLS#: 1011621
Price history
| Date | Event | Price |
|---|---|---|
| 7/5/2024 | Sold | $575,000$279/sqft |
Source:  IRES as distributed by MLS GRID #1011621 Report a problem IRES as distributed by MLS GRID #1011621 Report a problem | ||
| 6/15/2024 | Pending sale | $575,000$279/sqft |
Source:  REcolorado as distributed by MLS GRID #IR1011621 Report a problem REcolorado as distributed by MLS GRID #IR1011621 Report a problem | ||
| 6/13/2024 | Listed for sale | $575,000+4.5%$279/sqft |
Source: IRES as distributed by MLS GRID #1011621 Report a problem | ||
| 5/19/2024 | Listing removed | -- |
Source: IRES as distributed by MLS GRID #1004735 Report a problem | ||
| 4/18/2024 | Price change | $550,000-8.2%$267/sqft |
Source: IRES as distributed by MLS GRID #1004735 Report a problem | ||
| 3/13/2024 | Price change | $599,000-4.2%$291/sqft |
Source: IRES as distributed by MLS GRID #1004735 Report a problem | ||
| 3/8/2024 | Listed for sale | $625,000-3.8%$303/sqft |
Source: IRES as distributed by MLS GRID #1004735 Report a problem | ||
| 3/7/2024 | Listing removed | -- |
Source: IRES as distributed by MLS GRID #1001938 Report a problem | ||
| 1/22/2024 | Listed for sale | $650,000-6.5%$316/sqft |
Source: IRES as distributed by MLS GRID #1001938 Report a problem | ||
| 1/18/2024 | Listing removed | -- |
Source: IRES as distributed by MLS GRID #999030 Report a problem | ||
| 1/3/2024 | Price change | $695,000-7.3%$337/sqft |
Source: IRES as distributed by MLS GRID #999030 Report a problem | ||
| 11/1/2023 | Listed for sale | $750,000-14.3%$364/sqft |
Source: IRES as distributed by MLS GRID #999030 Report a problem | ||
| 10/29/2023 | Listing removed | -- |
Source: IRES as distributed by MLS GRID #998232 Report a problem | ||
| 10/16/2023 | Listed for sale | $875,000+135.7%$425/sqft |
Source: IRES as distributed by MLS GRID #998232 Report a problem | ||
| 4/15/2016 | Sold | $371,250-4.8%$180/sqft |
Source: IRES as distributed by MLS GRID #756777 Report a problem | ||
| 3/2/2016 | Pending sale | $390,000$189/sqft |
Source: Rocky Mountain Property Inc. #756777 Report a problem | ||
| 11/20/2015 | Listed for sale | $390,000-13.1%$189/sqft |
Source: Rocky Mountain Property Inc. #756777 Report a problem | ||
| 4/29/2015 | Listing removed | $449,000$218/sqft |
Source: Rocky Mountain Property, Inc. #756777 Report a problem | ||
| 3/5/2015 | Listed for sale | $449,000$218/sqft |
Source: Rocky Mountain Property, Inc. #756777 Report a problem | ||
Get a cash offer in 3 minutes
Find out how much your home could sell for in as little as 3 minutes with a no-obligation cash offer.
Estimated market value
$610,600
