PRIVATE BIRCH CHALET Tucked In Brier Crest Woods Backing to 876+ Acres of PA STATE GAMELANDS for Ultimate Privacy & Outdoor Nature Experience All Year Round! STR-Friendly Modest Private Poconos Lake Non-Gated Community! Lovingly Maintained 3-Level 3BR Chalet Home Offers Airy Vaulted Ceilings, Upgraded Modern Eat-In Kitchen w/ Open Layout to Living Room, 2 Bedrooms w/ Main Bath on Main Level Plus Upstairs Extended Bedroom w/ Private Balcony & Chalet A-Frame Ceilings! Enough Space for 2nd Bathroom! Lower Level Features Family Room/Theater Room w/ Projector Screen Leading to 2-Car Built-In Garage w/ Game Room! Great Outdoor Entertaining Area w/ HOT TUB Underneath Covered Deck/Patio Area w/ TV for Privacy & Back Yard FIRE PIT Area Tucked in Private Wooded Lot! PELLET STOVES in Main Level Living Room & Lower Level Family Room Ideal for Energy & Heat Efficiency! French Drains Installed in Front of Garage for Dry Lower Level! Situated on Flat 0.45 Manageable Lot w/ Large Driveway Ideal for Many Guests! Annual Taxes Only $3,726/Year & Low HOA Dues Makes for Great ROI, Return on Investment! Brier Crest Woods Dues Cover Association Amenities with Lake, Community Center, Tennis Courts, Basketball Court, Pavilion w/ Picnic Tables, Playground, Security Patrol, Road Maintenance & Trash Removal! Close to All Major Poconos Attractions Including Nascar Pocono Raceway Minutes Away Plus Big Boulder & Jack Frost Ski Mountains Close By! Near All Major Highways I-476 PA Turnpike w/ Lake Harmony Exit & I-80 Perfect for EZ Commuting for Work or Traveling Guests! Call Today for Your Private Showing!
Sold for $351,000
$351,000
255 Birch Dr, Blakeslee, PA 18610
3beds
2,000sqft
Single Family Residence
Built in 1977
0.45 Acres Lot
$363,600 Zestimate®
$176/sqft
$2,074 Estimated rent
Home value
$363,600
$320,000 - $411,000
$2,074/mo
Zestimate® history
Owner options
List your home for rent
$2,074/mo
Rent Zestimate®
Find your next renter with Zillow Rental Manager. Plus, with online applications, you can quickly screen prospective tenants – for free.
$2,074/mo
Rent Zestimate®
Refinance and save
$3,496/mo
Est. payment
Refinancing to a lower rate could help reduce your monthly payments and save thousands over the life of the loan.
$3,496/mo
Est. payment
Explore your selling options
Work with a Zillow partner agent
Leverage their expertise and Zillow's premium Showcase listings to get your home seen by more buyers.
Get startedList with your own agent
Get your home in front of millions of buyers by listing it on Zillow.
Learn how to do itSell it yourself
Take full control of how buyers see your home on Zillow by listing For Sale by Owner (FSBO).
List your homeWhat's special
Private balconyLarge drivewayUltimate privacyAiry vaulted ceilingsPellet stovesUpgraded modern eat-in kitchenChalet a-frame ceilings
Zillow last checked:
Listing updated:
Listed by:
Samantha Bonnett 973-487-8872,
RE/MAX of the Poconos
Bought with:
Steven J Pomeroy, RS321992
E-Realty Services - Pocono Summit
Source: PMAR,MLS#: PM-135681
Facts & features
Interior
Bedrooms & bathrooms
- Bedrooms: 3
- Bathrooms: 1
- Full bathrooms: 1
Primary bedroom
- Description: Large Bedroom | Private Balcony | Ceiling Fan Light w/ Remote
- Level: Second
- Area: 409.6
- Dimensions: 25.6 x 16
Bedroom 2
- Description: Full Closet | Carpet Floors
- Level: Main
- Area: 166.75
- Dimensions: 14.5 x 11.5
Bedroom 3
- Description: Full Closet | Carpet Floors
- Level: Main
- Area: 166.75
- Dimensions: 14.5 x 11.5
Primary bathroom
- Description: MAIN BATH | Bathtub/Shower Combo
- Level: Main
- Area: 39
- Dimensions: 7.8 x 5
Dining room
- Description: Dining Area | Open to Deck Doors | Laminate Plank Floors
- Level: Main
- Area: 126.5
- Dimensions: 11.5 x 11
Family room
- Description: Lower Level Family Room/Theater | Pellet Stove
- Level: Lower
- Area: 358.4
- Dimensions: 22.4 x 16
Game room
- Description: Garage Game Room | Concrete Floors
- Level: Lower
- Area: 503.8
- Dimensions: 22.9 x 22
Kitchen
- Description: Granite Counters | Breakfast Bar
- Level: Main
- Area: 126.5
- Dimensions: 11.5 x 11
Living room
- Description: Vaulted Ceilings | Pellet Stove | Beamed Ceilings
- Level: Main
- Area: 313.56
- Dimensions: 23.4 x 13.4
Heating
- Baseboard, Pellet Stove, Electric
Cooling
- Ceiling Fan(s), Window Unit(s)
Appliances
- Included: Electric Cooktop, Electric Oven, Refrigerator, Dishwasher, Microwave, Washer, Dryer
- Laundry: Lower Level
Features
- Breakfast Bar, Eat-in Kitchen, Granite Counters, Beamed Ceilings, Cathedral Ceiling(s), High Ceilings, Vaulted Ceiling(s), Open Floorplan, Ceiling Fan(s)
- Flooring: Carpet, Laminate, Linoleum, Luxury Vinyl
- Basement: Full,Walk-Out Access,Finished,Heated
- Number of fireplaces: 1
- Fireplace features: Living Room, Other
- Furnished: Yes
Interior area
- Total structure area: 2,000
- Total interior livable area: 2,000 sqft
- Finished area above ground: 1,500
- Finished area below ground: 500
Property
Parking
- Total spaces: 8
- Parking features: Garage - Attached, Open
- Attached garage spaces: 2
- Uncovered spaces: 6
Features
- Stories: 3
- Patio & porch: Patio, Deck, Covered
- Exterior features: Balcony, Fire Pit, Private Yard
Lot
- Size: 0.45 Acres
- Features: Adjoins Game Lands, Adjoins State Lands, Cleared
Details
- Parcel number: 20.13B.4.21
- Zoning description: Residential
- Special conditions: Standard
Construction
Type & style
- Home type: SingleFamily
- Architectural style: Chalet,Contemporary
- Property subtype: Single Family Residence
Materials
- Roof: Asphalt,Shingle
Condition
- Year built: 1977
Utilities & green energy
- Sewer: On Site Septic
- Water: Well
Community & HOA
Community
- Subdivision: Brier Crest Woods
HOA
- Has HOA: Yes
- Amenities included: Security, Clubhouse, Picnic Area, Playground, Golf Carts Allowed, Tennis Court(s), Basketball Court
- Services included: Trash, Security, Maintenance Road
- HOA fee: $1,060 annually
Location
- Region: Blakeslee
Financial & listing details
- Price per square foot: $176/sqft
- Tax assessed value: $142,910
- Annual tax amount: $3,726
- Date on market: 9/13/2025
- Listing terms: Cash,Conventional
- Inclusions: Fully furnished with hot tub.
- Road surface type: Paved
Price history
| Date | Event | Price |
|---|---|---|
| 3/2/2026 | Sold | $351,000+3.2%$176/sqft |
Source: PMAR #PM-135681 Report a problem | ||
| 2/10/2026 | Pending sale | $340,000$170/sqft |
Source: PMAR #PM-135681 Report a problem | ||
| 11/10/2025 | Price change | $340,000-0.7%$170/sqft |
Source: PMAR #PM-135681 Report a problem | ||
| 10/10/2025 | Price change | $342,500-0.7%$171/sqft |
Source: PMAR #PM-135681 Report a problem | ||
| 9/13/2025 | Listed for sale | $345,000-2.8%$173/sqft |
Source: PMAR #PM-135681 Report a problem | ||
| 8/18/2025 | Listing removed | $355,000$178/sqft |
Source: PMAR #PM-121592 Report a problem | ||
| 8/13/2025 | Listed for sale | $355,000$178/sqft |
Source: PMAR #PM-121592 Report a problem | ||
| 8/1/2025 | Listing removed | $355,000$178/sqft |
Source: PMAR #PM-121592 Report a problem | ||
| 6/4/2025 | Price change | $355,000-1.1%$178/sqft |
Source: PMAR #PM-121592 Report a problem | ||
| 5/10/2025 | Price change | $359,000-2.3%$180/sqft |
Source: PMAR #PM-121592 Report a problem | ||
| 3/21/2025 | Price change | $367,400-0.7%$184/sqft |
Source: PMAR #PM-121592 Report a problem | ||
| 2/16/2025 | Price change | $369,900-1.3%$185/sqft |
Source: PMAR #PM-121592 Report a problem | ||
| 1/24/2025 | Listed for sale | $374,900+27.1%$187/sqft |
Source: PMAR #PM-121592 Report a problem | ||
| 5/17/2022 | Sold | $295,000-1.6%$148/sqft |
Source: PMAR #PM-95356 Report a problem | ||
| 3/18/2022 | Listed for sale | $299,900+57%$150/sqft |
Source: PMAR #PM-95356 Report a problem | ||
| 3/7/2022 | Sold | $191,000$96/sqft |
Source: Public Record Report a problem | ||
Public tax history
| Year | Property taxes | Tax assessment |
|---|---|---|
| 2026 | $4,393 +21.8% | $142,910 +17.9% |
| 2025 | $3,605 +8.4% | $121,240 |
| 2024 | $3,325 +7.2% | $121,240 |
| 2023 | $3,102 +1.8% | $121,240 |
| 2022 | $3,048 | $121,240 |
| 2021 | $3,048 | $121,240 |
| 2020 | $3,048 +1.3% | $121,240 +580.4% |
| 2019 | $3,008 | $17,820 |
| 2018 | $3,008 | $17,820 |
| 2017 | $3,008 +403.8% | $17,820 |
| 2016 | $597 | $17,820 |
| 2015 | -- | $17,820 |
| 2014 | -- | $17,820 |
| 2013 | -- | $17,820 |
| 2012 | -- | $17,820 |
| 2011 | -- | $17,820 |
| 2010 | -- | $17,820 |
| 2008 | -- | $17,820 |
| 2007 | -- | $17,820 |
| 2006 | -- | $17,820 |
| 2005 | -- | $17,820 |
| 2004 | -- | $17,820 |
| 2003 | -- | $17,820 |
Find assessor info on the county website
Neighborhood: 18610
Nearby homes
- $240,7003 bd1 ba1.2k sqft259 Birch Dr, Blakeslee, PA 18610Off Market
- $227,5002 bd1 ba912 sqft253 Birch Dr, Blakeslee, PA 18610Off Market
- $94,0903 bd2 ba1.3k sqft265 Birch Dr, Blakeslee, PA 18610Off Market
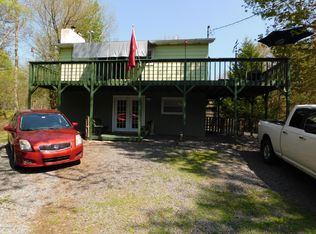
- $283,7004 bd2 ba1.7k sqft258 Birch Dr, Blakeslee, PA 18610Off Market
- $197,3003 bd1 ba1.6k sqft245 Birch Dr, Blakeslee, PA 18610Off Market
- $175,9002 bd1 ba672 sqft243 Birch Dr, Blakeslee, PA 18610Off Market
- $406,8003 bd3 ba1.8k sqft267 Birch Dr, Blakeslee, PA 18610Off Market
- $218,3002 bd1 ba804 sqft237 Birch Dr, Blakeslee, PA 18610Off Market
Nearby schools
GreatSchools rating
- 5/10Tobyhanna El CenterGrades: K-6Distance: 5.1 mi
- 4/10Pocono Mountain West Junior High SchoolGrades: 7-8Distance: 7.2 mi
- 7/10Pocono Mountain West High SchoolGrades: 9-12Distance: 7.3 mi
Sell for more on Zillow
Get a Zillow Showcase℠ listing at no additional cost and you could sell for .
$363,600
2% more
+$7,272
With Zillow Showcase(estimated)
$370,872
Sell for more on Zillow
Get a Zillow Showcase℠ listing at no additional cost and you could sell for .
$363,600
2% more
+$7,272
With Zillow Showcase(estimated)
$370,872
- Pennsylvania
- Monroe County
- Blakeslee
- 18610
- 255 Birch Dr
