Welcome to the Edison - Meadow Collection at Reverie at Trailmark
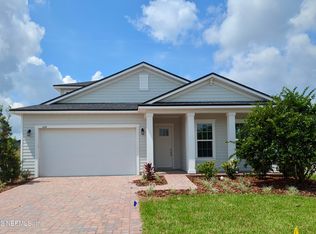
Discover the beauty and functionality of the Edison model, part of the Meadow Collection, located in the heart of St. Johns County's premier 55+ Active Adult community by Dream Finders Homes.
Home Features
1,812 Sq. Ft. of thoughtfully designed living space.
2 Bedrooms + Flex Room: Perfect for a home office, hobby space, or an additional guest room.
2 Bathrooms: Stylishly appointed with modern finishes.
2-Car Garage: Ample space for vehicles and storage.
The Edison model combines elegant design with practical features to enhance your everyday living experience.
Community Highlights
Reverie at Trailmark offers a lifestyle designed for those who want to Live Life and Have Fun NOW!
Resort-Style Amenities:
Zero-Edge Entry Pool, Lap Pool, and Hot Tub.
Event Lawn for community gatherings.
Active Lifestyle Opportunities:
Miles of hiking trails for nature enthusiasts.
Fully equipped gym
Closed
$423,990
255 BLACKBIRD Lane, St. Augustine, FL 32092
2beds
1,812sqft
Single Family Residence
Built in 2025
9,147 Square Feet Lot
$422,900 Zestimate®
$234/sqft
$3,067 Estimated rent
Home value
$422,900
$393,000 - $457,000
$3,067/mo
Zestimate® history
Owner options
List your home for rent
$3,067/mo
Rent Zestimate®
Find your next renter with Zillow Rental Manager. Plus, with online applications, you can quickly screen prospective tenants – for free.
$3,067/mo
Rent Zestimate®
Refinance and save
$3,193/mo
Est. payment
Refinancing to a lower rate could help reduce your monthly payments and save thousands over the life of the loan.
$3,193/mo
Est. payment
Explore your selling options
Work with a Zillow partner agent
Leverage their expertise and Zillow's premium Showcase listings to get your home seen by more buyers.
Get startedList with your own agent
Get your home in front of millions of buyers by listing it on Zillow.
Learn how to do itSell it yourself
Take full control of how buyers see your home on Zillow by listing For Sale by Owner (FSBO).
List your homeWhat's special
Zillow last checked:
Listing updated:
Listed by:
NANCY PRUITT 904-543-3237,
OLYMPUS EXECUTIVE REALTY, INC 407-469-2000
Bought with:
DJ DELLA SALA, 3464386
DJ & LINDSEY REAL ESTATE
Source: realMLS,MLS#: 2076851
Facts & features
Interior
Bedrooms & bathrooms
- Bedrooms: 2
- Bathrooms: 2
- Full bathrooms: 2
Primary bedroom
- Level: First
- Area: 202.8 Square Feet
- Dimensions: 13.00 x 15.60
Bedroom 2
- Description: Walk In Closet
- Level: First
- Area: 153.6 Square Feet
- Dimensions: 12.80 x 12.00
Primary bathroom
- Level: First
- Area: 70.8 Square Feet
- Dimensions: 11.80 x 6.00
Den
- Description: Flex Room
- Level: First
- Area: 104 Square Feet
- Dimensions: 10.00 x 10.40
Dining room
- Level: First
- Area: 158.4 Square Feet
- Dimensions: 11.00 x 14.40
Great room
- Level: First
- Area: 230.4 Square Feet
- Dimensions: 16.00 x 14.40
Kitchen
- Level: First
- Area: 249.6 Square Feet
- Dimensions: 19.50 x 12.80
Laundry
- Level: First
- Area: 41.18 Square Feet
- Dimensions: 7.10 x 5.80
Other
- Description: Primary Closet
- Level: First
- Area: 79.2 Square Feet
- Dimensions: 13.20 x 6.00
Other
- Description: Front Porch
- Level: First
- Area: 74 Square Feet
- Dimensions: 7.40 x 10.00
Other
- Description: Garage
- Level: First
- Area: 432 Square Feet
- Dimensions: 20.00 x 21.60
Other
- Description: Lanai
- Level: First
- Area: 131.95 Square Feet
- Dimensions: 14.50 x 9.10
Heating
- Central, Natural Gas
Cooling
- Central Air
Appliances
- Included: Dishwasher, Disposal, Gas Range, Microwave, Tankless Water Heater
- Laundry: Electric Dryer Hookup, Gas Dryer Hookup, Washer Hookup
Features
- Breakfast Bar, Kitchen Island, Open Floorplan, Pantry, Primary Bathroom - Shower No Tub, Smart Thermostat, Split Bedrooms, Walk-In Closet(s)
- Flooring: Carpet, Tile
Interior area
- Total interior livable area: 1,812 sqft
Property
Parking
- Total spaces: 2
- Parking features: Attached, Garage, Garage Door Opener
- Attached garage spaces: 2
Features
- Stories: 1
- Patio & porch: Covered, Front Porch, Rear Porch
- Spa features: Community
Lot
- Size: 9,147 Square Feet
Details
- Parcel number: 0290023840
- Zoning description: Residential
Construction
Type & style
- Home type: SingleFamily
- Architectural style: Ranch,Traditional
- Property subtype: Single Family Residence
Materials
- Roof: Shingle
Condition
- Under Construction
- New construction: Yes
- Year built: 2025
Utilities & green energy
- Sewer: Public Sewer
- Water: Public
- Utilities for property: Cable Available, Electricity Connected, Natural Gas Connected, Sewer Connected, Water Connected
Green energy
- Energy efficient items: Thermostat
Community & HOA
Community
- Security: Carbon Monoxide Detector(s), Smoke Detector(s)
- Senior community: Yes
- Subdivision: Reverie At Trailmark
HOA
- Has HOA: Yes
- Amenities included: Pool, Basketball Court, Clubhouse, Dog Park, Fitness Center, Gated, Jogging Path, Management - Full Time, Pickleball, Spa/Hot Tub
- HOA fee: $380 annually
Location
- Region: Augustine
Financial & listing details
- Price per square foot: $234/sqft
- Annual tax amount: $5,471
- Date on market: 3/20/2025
- Listing terms: Cash,Conventional,FHA,VA Loan,Other
- Road surface type: Asphalt
Price history
| Date | Event | Price |
|---|---|---|
| 6/12/2025 | Sold | $423,990$234/sqft |
Source:  realMLS #2076851 Report a problem realMLS #2076851 Report a problem | ||
| 5/23/2025 | Pending sale | $423,990$234/sqft |
Source: realMLS #2076851 Report a problem | ||
| 3/20/2025 | Listed for sale | $423,990$234/sqft |
Source: realMLS #2076851 Report a problem | ||
Public tax history
Tax history is unavailable.
Neighborhood: 32092
Nearby homes
- $100,000-- bd-- ba-- sqft192 Bees Knees Way, Saint Augustine, FL 32092Off Market
- $100,000-- bd-- ba-- sqft178 Bees Knees Way, Saint Augustine, FL 32092Off Market
- $545,1333 bd4 ba2.5k sqft226 Blackbird Ln, Saint Augustine, FL 32092Sold
- $489,9903 bd3 ba2.2k sqft268 Blackbird Ln, Saint Augustine, FL 32092Sold

- $100,000-- bd-- ba-- sqft170 Bees Knees Way, Saint Augustine, FL 32092Off Market
- $616,9004 bd3 ba2.5k sqft899 Goldenrod Dr, Saint Augustine, FL 32092Sold
- $646,9004 bd3 ba3.1k sqft900 Goldenrod Dr, Saint Augustine, FL 32092Sold
- $455,9902 bd2 ba1.7k sqft238 Blackbird Ln, Saint Augustine, FL 32092New Construction
Nearby schools
GreatSchools rating
- 7/10Picolata Crossing Elementary SchoolGrades: PK-5Distance: 0.3 mi
- 9/10Pacetti Bay Middle SchoolGrades: 6-8Distance: 1.4 mi
- 6/10Tocoi Creek High SchoolGrades: 9-12Distance: 3.1 mi
Get a cash offer in 3 minutes
Find out how much your home could sell for in as little as 3 minutes with a no-obligation cash offer.
Estimated market value
$422,900
Get a cash offer in 3 minutes
Find out how much your home could sell for in as little as 3 minutes with a no-obligation cash offer.
Estimated market value
$422,900
- Florida
- Saint Johns County
- Saint Augustine
- 32092
- 255 BLACKBIRD Lane
