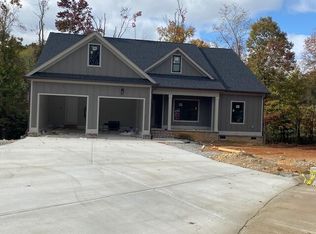
One level living at it's finest in this beautiful new construction home in Blue Sky Subdivision with large lot located in the cul-de-sac. Home offers 3 bedrooms, 2.5 baths & luxury details throughout. Wood floors, quartz countertops, tile backsplash, stainless steel appliances, large pantry, large island, custom moldings, board & batten trim, coffered ceiling & gas log fireplace accented with shiplap. Primary suite has a wood stained tongue & groove ceiling, tiled walk in shower, separate soaker tub & walk in closet that joins the large laundry room with sink and cabinets. Spacious back deck to enjoy your morning coffee. Two car attached garage & cozy front porch round off this quality built home.
Sold for $475,000
$475,000
255 Blue Sky Dr, Dayton, TN 37321
3beds
2,100sqft
Single Family Residence, Residential
Built in 2024
0.79 Acres Lot
$484,000 Zestimate®
$226/sqft
$2,475 Estimated rent
Home value
$484,000
Estimated sales range
Not available
$2,475/mo
Zestimate® history
Owner options
List your home for rent
$2,475/mo
Rent Zestimate®
Find your next renter with Zillow Rental Manager. Plus, with online applications, you can quickly screen prospective tenants – for free.
$2,475/mo
Rent Zestimate®
Refinance and save
$2,781/mo
Est. payment
Refinancing to a lower rate could help reduce your monthly payments and save thousands over the life of the loan.
$2,781/mo
Est. payment
Explore your selling options
Work with a Zillow partner agent
Leverage their expertise and Zillow's premium Showcase listings to get your home seen by more buyers.
Get startedList with your own agent
Get your home in front of millions of buyers by listing it on Zillow.
Learn how to do itSell it yourself
Take full control of how buyers see your home on Zillow by listing For Sale by Owner (FSBO).
List your homeWhat's special
Gas log fireplaceTwo car attached garageLarge islandCozy front porchStainless steel appliancesLarge lotLarge laundry room
Zillow last checked:
Listing updated:
Listed by:
Denise Marler Steel 423-618-6759,
Coldwell Banker Pryor Realty- Dayton
Bought with:
Sean Smith, 335342
Keller Williams Realty - Chattanooga - Washington St
Source: RCAR,MLS#: 20244793
Facts & features
Interior
Bedrooms & bathrooms
- Bedrooms: 3
- Bathrooms: 3
- Full bathrooms: 2
- 1/2 bathrooms: 1
Heating
- Central, Electric
Cooling
- Ceiling Fan(s), Central Air
Appliances
- Included: Dishwasher, Electric Range, Electric Water Heater, Exhaust Fan, Microwave
- Laundry: Sink, Laundry Room
Features
- Walk-In Shower, Walk-In Closet(s), Soaking Tub, Pantry, Open Floorplan, Kitchen Island, High Speed Internet, High Ceilings, Granite Counters, Double Vanity, Bathroom Mirror(s), Breakfast Bar, Coffered Ceiling(s), Crown Molding
- Flooring: Carpet, Engineered Hardwood, Tile
- Basement: Crawl Space
- Number of fireplaces: 1
- Fireplace features: Gas Log
Interior area
- Total structure area: 2,100
- Total interior livable area: 2,100 sqft
- Finished area above ground: 2,100
- Finished area below ground: 0
Property
Parking
- Total spaces: 2
- Parking features: Concrete, Driveway, Garage, Garage Door Opener
- Attached garage spaces: 2
- Has uncovered spaces: Yes
Features
- Levels: One
- Stories: 1
- Patio & porch: Covered, Deck, Porch
- Exterior features: Rain Gutters
- Pool features: None
Lot
- Size: 0.79 Acres
- Features: Cul-De-Sac, Cleared
Details
- Additional structures: None
- Parcel number: 091b F 006.00
- Special conditions: Standard
Construction
Type & style
- Home type: SingleFamily
- Architectural style: Contemporary,Other
- Property subtype: Single Family Residence, Residential
Materials
- Brick Veneer, Cement Siding
- Foundation: Block
- Roof: Shingle
Condition
- New Construction
- New construction: Yes
- Year built: 2024
Utilities & green energy
- Sewer: Septic Tank
- Water: Public
- Utilities for property: High Speed Internet Available, Water Connected, Natural Gas Connected, Cable Available, Electricity Connected
Community & HOA
Community
- Features: None
- Subdivision: Blue Sky
HOA
- Has HOA: No
Location
- Region: Dayton
Financial & listing details
- Price per square foot: $226/sqft
- Annual tax amount: $1,000
- Date on market: 12/4/2024
- Listing terms: Cash,Conventional,FHA,VA Loan
- Road surface type: Paved
Price history
| Date | Event | Price |
|---|---|---|
| 2/24/2025 | Sold | $475,000$226/sqft |
Source:  RCAR #20244793 Report a problem RCAR #20244793 Report a problem | ||
| 2/4/2025 | Contingent | $475,000$226/sqft |
Source: RCAR #20244793 Report a problem | ||
| 12/4/2024 | Listed for sale | $475,000$226/sqft |
Source: RCAR #20244793 Report a problem | ||
| 11/7/2024 | Pending sale | $475,000$226/sqft |
Source: RCAR #20244793 Report a problem | ||
| 11/1/2024 | Listed for sale | $475,000$226/sqft |
Source: RCAR #20244793 Report a problem | ||
Public tax history
Tax history is unavailable.
Neighborhood: 37321
Nearby homes
- $475,0003 bd3 ba2.1k sqft255 Blue Sky Dr LOT 6, Dayton, TN 37321Sold

- $465,0003 bd2 ba2.2k sqft280 Blue Sky Dr, Dayton, TN 37321Sold
- $265,200-- bd0 ba1.5k sqft4109 Old Washington Hwy, Dayton, TN 37321Off Market
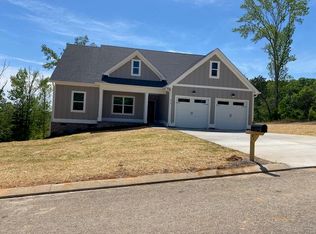
- $465,0003 bd3 ba2.1k sqft215 Blue Sky Dr, Dayton, TN 37321Sold
- $465,0003 bd3 ba2.1k sqft215 Blue Sky Dr LOT 4, Dayton, TN 37321Sold
- $467,2003 bd2 ba2.1k sqft195 Blue Sky Dr, Dayton, TN 37321Sold
- $923,600-- bd-- ba3k sqft2475 White Oak Rd, Dayton, TN 37321Off Market
- $424,0003 bd2 ba1.9k sqft165 Blue Sky Dr, Dayton, TN 37321Sold
Nearby schools
GreatSchools rating
- 8/10Frazier Elementary SchoolGrades: K-5Distance: 1.4 mi
- 6/10Rhea Middle SchoolGrades: 6-8Distance: 5.6 mi
- 4/10Rhea County High SchoolGrades: 9-12Distance: 5.6 mi
Schools provided by the listing agent
- Elementary: Frazier K-5
- Middle: Rhea
- High: Rhea County
Source: RCAR. This data may not be complete. We recommend contacting the local school district to confirm school assignments for this home.


Get pre-qualified for a loan
At Zillow Home Loans, we can pre-qualify you in as little as 5 minutes with no impact to your credit score.An equal housing lender. NMLS #10287.
Sell for more on Zillow
Get a Zillow Showcase℠ listing at no additional cost and you could sell for .
$484,000
2% more
+$9,680
With Zillow Showcase(estimated)
$493,680
- Tennessee
- Rhea County
- Dayton
- 37321
- 255 Blue Sky Dr
Nearby cities
Nearby zip codes
Other Dayton Topics
