Need an IN-LAW suite? Look no farther! Original owners designed this fabulous IN-LAW suite for their family. Walk in to a 38x13 great room with wood floor and soaring ceilings, that is large enough for seating and gaming area (pool table anyone?) and a dining area. There is a complete kitchen with designer backsplash, granite counters, bar seating, cooktop, wall oven & microwave, dishwasher, fridge, and a dining nook. A den can be closed off with double pocket doors and has sliders out to a private patio. The large primary suite has an en-suite with double onyx counters, and window to let in natural light. The 13x7 ft walk in closet and a 2nd closet offer plenty of storage. A laundry room has a sink and a built in desk station. There is an extra deep 1 car garage attached for convenience. Going back to the main entrance, it opens into a room currently designed as a sitting area. There are porcelain tile floors that flow from the front door through the hall into the kitchen. The carpeted 17x15 family room has a wall of built in shelves and a gas FP. Sliders here open onto another private patio. The open kitchen has Corian counters, newer appliances, bar seating, 8x5 pantry and a dining area. There is another bedroom past the sitting area with it's own en-suite and 7x4 walk-in closet. The entire upstairs is a primary suite! Bedroom has a private balcony to watch the sunsets. Laundry room, Large bath with double onyx counters, Jacuzzi & a 26x9 walk-in closet/bonus room! The basement has a finished recreation room with a full bathroom, currently used as a large office. The mechanical room houses 2 furnaces (2023 & 2024), 2 hot water tanks (1 new in 2021). There is a whole house water filter. Another 2 car heated garage w/stationery tub w/hot water. Generac generator. Professionally landscaped yard. This home is a one of a kind MUST SEE!
Closed
$833,000
255 Bonnie Ln, Aurora, OH 44202
4beds
4,663sqft
Single Family Residence
Built in 2001
0.46 Acres Lot
$898,400 Zestimate®
$179/sqft
$4,830 Estimated rent
Home value
$898,400
$836,000 - $970,000
$4,830/mo
Zestimate® history
Owner options
List your home for rent
$4,830/mo
Rent Zestimate®
Find your next renter with Zillow Rental Manager. Plus, with online applications, you can quickly screen prospective tenants – for free.
$4,830/mo
Rent Zestimate®
Refinance and save
$4,408/mo
Est. payment
Refinancing to a lower rate could help reduce your monthly payments and save thousands over the life of the loan.
$4,408/mo
Est. payment
Explore your selling options
Work with a Zillow partner agent
Leverage their expertise and Zillow's premium Showcase listings to get your home seen by more buyers.
Get startedList with your own agent
Get your home in front of millions of buyers by listing it on Zillow.
Learn how to do itSell it yourself
Take full control of how buyers see your home on Zillow by listing For Sale by Owner (FSBO).
List your homeWhat's special
In-law suiteHeated garagePrivate patioPrivate balconyFinished recreation roomMechanical roomOnyx counters
Zillow last checked:
Listing updated:
Listed by:
Pamela Cowper pamelacowper@kw.com216-789-3787,
Keller Williams Chervenic Rlty
Bought with:
Rob Gold, 2017004984
Century 21 Premiere Properties, Inc.
Source: MLS Now,MLS#: 5130320 Originating MLS: Akron Cleveland Association of REALTORS
Originating MLS: Akron Cleveland Association of REALTORSFacts & features
Interior
Bedrooms & bathrooms
- Bedrooms: 4
- Bathrooms: 5
- Full bathrooms: 4
- 1/2 bathrooms: 1
- Main level bathrooms: 3
- Main level bedrooms: 2
Primary bedroom
- Description: Flooring: Carpet
- Features: Beamed Ceilings, Walk-In Closet(s), Window Treatments
- Level: Second
- Dimensions: 19 x 16
Primary bedroom
- Description: Flooring: Carpet
- Features: Window Treatments
- Level: First
- Dimensions: 15 x 15
Bedroom
- Description: Flooring: Carpet
- Features: Walk-In Closet(s), Window Treatments
- Level: First
- Dimensions: 19 x 13
Primary bathroom
- Description: Onyx counter tops,Flooring: Ceramic Tile
- Features: Built-in Features, Soaking Tub, Vaulted Ceiling(s), Window Treatments
- Level: Second
- Dimensions: 13 x 11
Bonus room
- Description: Used as a Siting Room. Tile floor is porcelain,Flooring: Other,Tile
- Features: Window Treatments
- Level: First
- Dimensions: 16 x 20
Bonus room
- Description: Walk in closet / Bonus Room,Flooring: Carpet
- Features: Walk-In Closet(s)
- Level: Second
- Dimensions: 25 x 9
Den
- Description: Flooring: Carpet
- Features: Cathedral Ceiling(s)
- Level: First
- Dimensions: 16 x 14
Eat in kitchen
- Description: Corian Counters, Pantry, Porcelain tile floor,Flooring: Other,Tile
- Features: Breakfast Bar, Built-in Features, Walk-In Closet(s), Window Treatments
- Level: First
- Dimensions: 12 x 24
Family room
- Description: Flooring: Carpet
- Features: Built-in Features, Cathedral Ceiling(s), Fireplace, Window Treatments
- Level: First
- Dimensions: 17 x 13
Great room
- Description: Great Room with Dining area,Flooring: Wood
- Features: Cathedral Ceiling(s), Window Treatments
- Level: First
- Dimensions: 38 x 13
Kitchen
- Description: Flooring: Wood
- Features: Breakfast Bar, Built-in Features, Granite Counters
- Level: First
- Dimensions: 11 x 12
Laundry
- Description: Flooring: Ceramic Tile
- Features: Built-in Features
- Level: Second
- Dimensions: 9 x 7
Laundry
- Description: Flooring: Wood
- Features: Built-in Features, Window Treatments
- Level: First
- Dimensions: 10 x 13
Recreation
- Description: Flooring: Carpet
- Level: Lower
- Dimensions: 21 x 25
Sitting room
- Description: Flooring: Wood
- Level: First
- Dimensions: 12 x 12
Heating
- Gas
Cooling
- Central Air
Appliances
- Included: Built-In Oven, Cooktop, Dryer, Dishwasher, Disposal, Humidifier, Microwave, Range, Refrigerator, Washer
- Laundry: Main Level, Laundry Room, Laundry Tub, Multiple Locations, Sink
Features
- Beamed Ceilings, Breakfast Bar, Built-in Features, Ceiling Fan(s), Cathedral Ceiling(s), Double Vanity, Entrance Foyer, Eat-in Kitchen, Granite Counters, In-Law Floorplan, Open Floorplan, Pantry, Storage, Soaking Tub, Walk-In Closet(s), Jetted Tub
- Windows: Plantation Shutters, Screens, Window Treatments
- Basement: Crawl Space,Concrete,Partially Finished,Storage Space
- Number of fireplaces: 1
- Fireplace features: Glass Doors, Gas Log
Interior area
- Total structure area: 4,663
- Total interior livable area: 4,663 sqft
- Finished area above ground: 4,138
- Finished area below ground: 525
Property
Parking
- Total spaces: 3
- Parking features: Attached, Concrete, Drain, Garage Faces Front, Garage, Garage Door Opener, Heated Garage, Kitchen Level, Oversized, Garage Faces Side
- Attached garage spaces: 3
Features
- Levels: One and One Half
- Patio & porch: Patio, Balcony
- Exterior features: Awning(s), Balcony
Lot
- Size: 0.46 Acres
- Features: Back Yard, Cul-De-Sac, Front Yard, Landscaped, Wooded
Details
- Parcel number: 030203000042000
Construction
Type & style
- Home type: SingleFamily
- Architectural style: Cape Cod,Contemporary,Patio Home
- Property subtype: Single Family Residence
Materials
- Aluminum Siding, Asphalt
- Roof: Asphalt
Condition
- Year built: 2001
Utilities & green energy
- Sewer: Public Sewer
- Water: Public
Community & HOA
Community
- Security: Security System, Smoke Detector(s)
- Subdivision: Walden Farms
HOA
- Has HOA: Yes
- Services included: Common Area Maintenance
- HOA fee: $60 annually
- HOA name: Walden Farms Association
Location
- Region: Aurora
Financial & listing details
- Price per square foot: $179/sqft
- Tax assessed value: $753,300
- Annual tax amount: $11,348
- Date on market: 6/12/2025
- Cumulative days on market: 48 days
Price history
| Date | Event | Price |
|---|---|---|
| 8/11/2025 | Sold | $833,000-2.3%$179/sqft |
Source:  MLS Now #5130320 Report a problem MLS Now #5130320 Report a problem | ||
| 7/30/2025 | Pending sale | $853,000$183/sqft |
Source: MLS Now #5130320 Report a problem | ||
| 6/14/2025 | Contingent | $853,000$183/sqft |
Source: MLS Now #5130320 Report a problem | ||
| 6/12/2025 | Listed for sale | $853,000+468.7%$183/sqft |
Source: MLS Now #5130320 Report a problem | ||
| 11/19/2001 | Sold | $150,000$32/sqft |
Source: Public Record Report a problem | ||
Public tax history
| Year | Property taxes | Tax assessment |
|---|---|---|
| 2025 | $11,537 +1.7% | $263,660 |
| 2024 | $11,348 +5.3% | $263,660 +28.4% |
| 2023 | $10,775 +10.2% | $205,420 |
| 2022 | $9,779 -0.6% | $205,420 |
| 2021 | $9,834 +8.8% | $205,420 +15.7% |
| 2020 | $9,037 -0.8% | $177,490 |
| 2019 | $9,110 -7.8% | $177,490 +1.4% |
| 2018 | $9,880 | $175,110 |
| 2017 | $9,880 +11% | $175,110 |
| 2016 | $8,902 -2.8% | $175,110 |
| 2015 | $9,154 +6% | $175,110 +7.8% |
| 2014 | $8,633 +0.6% | $162,510 |
| 2013 | $8,579 +0.3% | $162,510 |
| 2012 | $8,552 +7% | $162,510 -4.9% |
| 2011 | $7,995 +0.1% | $170,950 |
| 2010 | $7,986 +0.3% | $170,950 |
| 2009 | $7,965 | $170,950 |
| 2008 | $7,965 | $170,950 -5% |
| 2007 | -- | $179,940 |
| 2005 | $6,287 +1.9% | -- |
| 2004 | $6,172 -0.4% | -- |
| 2003 | $6,199 +0.6% | -- |
| 2002 | $6,161 +380.2% | -- |
| 2001 | $1,283 -3.9% | -- |
| 2000 | $1,334 +4% | -- |
| 1999 | $1,283 | -- |
Find assessor info on the county website
Neighborhood: 44202
Nearby homes
- $804,9003 bd2 ba3k sqft260 Bonnie Ln, Aurora, OH 44202Off Market
- $901,8003 bd5 ba4.1k sqft265 Bonnie Ln, Aurora, OH 44202Off Market
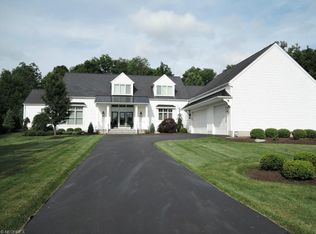
- $892,5003 bd3 ba3.3k sqft268 Bonnie Ln, Aurora, OH 44202Off Market
- $673,3003 bd3 ba3k sqft269 Bonnie Ln, Aurora, OH 44202Off Market
- $979,9004 bd3 ba3.2k sqft349 Rainbows End, Aurora, OH 44202Off Market
- $794,7004 bd5 ba3.7k sqft333 Rainbows End, Aurora, OH 44202Off Market
- $660,0004 bd5 ba4.7k sqft359 Rainbows End, Aurora, OH 44202Sold
- $779,9003 bd3 ba3k sqft272 Bonnie Ln, Aurora, OH 44202Off Market
Nearby schools
GreatSchools rating
- NAMiller Elementary SchoolGrades: PK-KDistance: 0.9 mi
- 9/10Harmon Middle SchoolGrades: 6-8Distance: 1.6 mi
- 9/10Aurora High SchoolGrades: 9-12Distance: 1.6 mi
Schools provided by the listing agent
- District: Aurora CSD - 6701
Source: MLS Now. This data may not be complete. We recommend contacting the local school district to confirm school assignments for this home.
Get a cash offer in 3 minutes
Find out how much your home could sell for in as little as 3 minutes with a no-obligation cash offer.
Estimated market value
$898,400
Get a cash offer in 3 minutes
Find out how much your home could sell for in as little as 3 minutes with a no-obligation cash offer.
Estimated market value
$898,400
- Ohio
- Portage County
- Aurora
- 44202
- 255 Bonnie Ln
Nearby cities
Nearby zip codes
Other Aurora Topics
