INCREDIBLE OPPORTUNITY! LUXURY LIVING IN ALLEN ISD! Stunning One-Story Custom Home on 1.5 Acres with Pool, Spa & a private shared pond- all on a quiet cul de sac! Beautifully updated, including fresh neutral paint throughout, this 4-bed, 4-bath home offers luxury living in a country like setting. Step through the elegant front door into the grand entryway, where high ceilings, plantation shutters & rich hardwood flooring set the tone for the home. The spacious living room is bathed in natural light from a wall of windows overlooking the outdoor living area & beautiful pool. Open to the family room, the kitchen features a commercial-grade gas range, stainless appliances, new quartz countertops that flow into the slab backsplash, 2 sinks, ample storage & island. The bright & spacious casual dining area offers views of the pool, while the formal dining room is also conveniently located just off the kitchen. Steps away, find a large game room & a separate media room! The spacious primary suite, a true retreat, offers direct access to the patio & pool area. Luxurious primary bath boasts large walk-in shower, quartz vanity & incredible walk in closet. Three secondary bedrooms are thoughtfully designed, each with bath access. One could serve as a second primary. The study, on the primary bedroom wing, has a closet & would make a great nursery or 5th bedroom! The 4th full bath provides direct access to the pool. Step outside to enjoy incredible outdoor living space featuring a covered area with cedar plank ceiling, cozy fireplace with gas logs, & picturesque views of the pond. The patio spans across the back to create a perfect space for outdoor living & dining. The expansive deck surrounding the pool includes an outdoor kitchen! Beyond the pool,a grassy area provides the perfect spot for a dog run or play equipment.Upstairs you will find a huge walkout attic-plumbed for future expansion-large enough for additional living space or bedrooms.Country style living but close in!
Sold
Price Unknown
255 Bowie Ct, Lucas, TX 75002
4beds
4,151sqft
Single Family Residence
Built in 2001
1.5 Acres Lot
$980,500 Zestimate®
$--/sqft
$5,688 Estimated rent
Home value
$980,500
$922,000 - $1.04M
$5,688/mo
Zestimate® history
Owner options
List your home for rent
$5,688/mo
Rent Zestimate®
Find your next renter with Zillow Rental Manager. Plus, with online applications, you can quickly screen prospective tenants – for free.
$5,688/mo
Rent Zestimate®
Refinance and save
$250/mo
Est. payment
Refinancing to a lower rate could help reduce your monthly payments and save thousands over the life of the loan.
$250/mo
Est. payment
Explore your selling options
Work with a Zillow partner agent
Leverage their expertise and Zillow's premium Showcase listings to get your home seen by more buyers.
Get startedList with your own agent
Get your home in front of millions of buyers by listing it on Zillow.
Learn how to do itSell it yourself
Take full control of how buyers see your home on Zillow by listing For Sale by Owner (FSBO).
List your homeWhat's special
Beautiful poolGrassy areaOutdoor kitchenFresh neutral paintHigh ceilingsPlay equipmentRich hardwood flooring
Zillow last checked:
Listing updated:
Listed by:
Laura Robertson 0485346 214-395-7730,
Keller Williams Realty Allen 972-747-5100
Bought with:
Rena Connors
Ebby Halliday, REALTORS
Source: NTREIS,MLS#: 20934264
Facts & features
Interior
Bedrooms & bathrooms
- Bedrooms: 4
- Bathrooms: 4
- Full bathrooms: 4
Primary bedroom
- Features: Ceiling Fan(s), En Suite Bathroom, Jetted Tub, Linen Closet, Walk-In Closet(s)
- Level: First
- Dimensions: 16 x 20
Bedroom
- Features: Ceiling Fan(s), En Suite Bathroom, Walk-In Closet(s)
- Level: First
- Dimensions: 12 x 14
Bedroom
- Features: Ceiling Fan(s), En Suite Bathroom, Walk-In Closet(s)
- Level: First
- Dimensions: 14 x 13
Bedroom
- Features: En Suite Bathroom, Walk-In Closet(s)
- Level: First
- Dimensions: 13 x 12
Primary bathroom
- Features: Dual Sinks, En Suite Bathroom, Jetted Tub, Linen Closet, Stone Counters
- Level: First
- Dimensions: 14 x 9
Breakfast room nook
- Level: First
- Dimensions: 14 x 11
Dining room
- Level: First
- Dimensions: 14 x 12
Other
- Level: First
- Dimensions: 1 x 1
Other
- Features: En Suite Bathroom
- Level: First
- Dimensions: 1 x 1
Other
- Features: Built-in Features, Double Vanity, Jack and Jill Bath
- Level: First
- Dimensions: 1 x 1
Game room
- Features: Ceiling Fan(s)
- Level: First
- Dimensions: 16 x 20
Kitchen
- Features: Breakfast Bar, Kitchen Island, Pantry, Stone Counters, Sink, Walk-In Pantry
- Level: First
- Dimensions: 16 x 13
Living room
- Features: Ceiling Fan(s), Fireplace
- Level: First
- Dimensions: 21 x 17
Media room
- Features: Ceiling Fan(s)
- Level: First
- Dimensions: 14 x 16
Office
- Features: Built-in Features
- Level: First
- Dimensions: 11 x 10
Utility room
- Features: Built-in Features, Linen Closet, Utility Sink
- Level: First
- Dimensions: 11 x 7
Appliances
- Included: Some Gas Appliances, Built-In Gas Range, Double Oven, Dishwasher, Disposal, Gas Water Heater, Microwave, Plumbed For Gas, Range, Refrigerator, Some Commercial Grade, Tankless Water Heater, Vented Exhaust Fan
- Laundry: Washer Hookup, Electric Dryer Hookup, Laundry in Utility Room
Features
- Decorative/Designer Lighting Fixtures, Double Vanity, High Speed Internet, Kitchen Island, Paneling/Wainscoting, Cable TV, Walk-In Closet(s)
- Flooring: Carpet, Ceramic Tile, Engineered Hardwood, Hardwood
- Windows: Window Coverings
- Has basement: No
- Number of fireplaces: 2
- Fireplace features: Gas, Gas Log
Interior area
- Total interior livable area: 4,151 sqft
Property
Parking
- Total spaces: 3
- Parking features: Golf Cart Garage, Garage Faces Side
- Attached garage spaces: 3
Features
- Levels: One
- Stories: 1
- Patio & porch: Patio, Covered
- Exterior features: Rain Gutters
- Pool features: Gunite, In Ground, Pool, Pool/Spa Combo, Water Feature
- Fencing: Pipe
Lot
- Size: 1.5 Acres
- Features: Acreage, Back Yard, Cul-De-Sac, Interior Lot, Irregular Lot, Lawn, Landscaped, Sprinkler System, Few Trees
- Residential vegetation: Grassed
Details
- Parcel number: R402800A01501
Construction
Type & style
- Home type: SingleFamily
- Architectural style: Traditional,Detached
- Property subtype: Single Family Residence
Materials
- Brick, Stone Veneer
- Foundation: Slab
- Roof: Composition
Condition
- Year built: 2001
Utilities & green energy
- Sewer: Aerobic Septic
- Water: Public
- Utilities for property: Septic Available, Water Available, Cable Available
Community & HOA
Community
- Subdivision: Travis Ranch Estates
HOA
- Has HOA: Yes
- Services included: All Facilities
- HOA fee: $250 annually
- HOA name: Travis Ranch Home Owners Assn
- HOA phone: 214-227-2517
Location
- Region: Lucas
Financial & listing details
- Tax assessed value: $486,961
- Annual tax amount: $10,433
- Date on market: 6/20/2025
- Cumulative days on market: 202 days
- Listing terms: Cash,Conventional
- Exclusions: Stacked flagstone in fenced area and 2 stone benches, washer & dryer
Price history
| Date | Event | Price |
|---|---|---|
| 2/20/2026 | Sold | -- |
Source: NTREIS #20934264 Report a problem | ||
| 2/11/2026 | Pending sale | $1,220,000$294/sqft |
Source: NTREIS #20934264 Report a problem | ||
| 1/12/2026 | Contingent | $1,220,000$294/sqft |
Source: NTREIS #20934264 Report a problem | ||
| 12/18/2025 | Price change | $1,220,000-0.2%$294/sqft |
Source: NTREIS #20934264 Report a problem | ||
| 12/10/2025 | Price change | $1,222,500-0.2%$295/sqft |
Source: NTREIS #20934264 Report a problem | ||
| 10/3/2025 | Price change | $1,225,000-3.9%$295/sqft |
Source: NTREIS #20934264 Report a problem | ||
| 8/8/2025 | Price change | $1,275,000-1.9%$307/sqft |
Source: NTREIS #20934264 Report a problem | ||
| 6/20/2025 | Listed for sale | $1,299,990-7.1%$313/sqft |
Source: NTREIS #20934264 Report a problem | ||
| 5/13/2025 | Listing removed | $1,399,999$337/sqft |
Source: NTREIS #20856349 Report a problem | ||
| 4/4/2025 | Price change | $1,399,999-6%$337/sqft |
Source: NTREIS #20856349 Report a problem | ||
| 3/9/2025 | Listed for sale | $1,490,000$359/sqft |
Source: NTREIS #20856349 Report a problem | ||
Public tax history
| Year | Property taxes | Tax assessment |
|---|---|---|
| 2025 | $6,058 -32.9% | $486,961 -25.5% |
| 2024 | $9,027 +3.3% | $653,955 +4.8% |
| 2023 | $8,741 -9.7% | $624,205 +10% |
| 2022 | $9,678 +1.7% | $567,459 +10% |
| 2021 | $9,513 +4.3% | $515,872 +6.3% |
| 2020 | $9,117 -2.7% | $485,242 -1% |
| 2019 | $9,365 +0.7% | $490,310 +5.3% |
| 2018 | $9,300 -12.4% | $465,511 -16% |
| 2017 | $10,615 | $554,328 +8.8% |
| 2016 | $10,615 +15% | $509,447 +4.7% |
| 2015 | $9,231 | $486,633 +13.3% |
| 2014 | $9,231 | $429,347 +11.6% |
| 2013 | -- | $384,655 +2% |
| 2012 | -- | $377,178 -0.3% |
| 2011 | -- | $378,275 -4.1% |
| 2010 | -- | $394,284 -1% |
| 2009 | -- | $398,455 -1.9% |
| 2008 | -- | $406,144 +0.8% |
| 2007 | -- | $402,970 -0.2% |
| 2006 | -- | $403,946 +0.6% |
| 2005 | -- | $401,629 +1.7% |
| 2004 | -- | $394,852 +4.5% |
| 2003 | -- | $377,825 +0% |
| 2002 | -- | $377,659 +435.7% |
| 2000 | -- | $70,500 |
Find assessor info on the county website
Neighborhood: 75002
Nearby homes
- $1,109,8004 bd3 ba4.9k sqft305 Bowie Ct, Lucas, TX 75002Off Market
- $859,2004 bd4 ba4.2k sqft205 Bowie Ct, Lucas, TX 75002Off Market
- $1,379,5005 bd4 ba4.1k sqft1795 Travis Ranch Rd, Lucas, TX 75002Off Market
- $888,5004 bd4 ba3.9k sqft250 Bowie Ct, Lucas, TX 75002Off Market
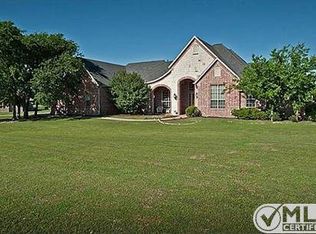
- $791,3004 bd4 ba4k sqft300 Bowie Ct, Lucas, TX 75002Off Market
- $1,707,400-- bd-- ba2.4k sqft255 Ingram Ln, Lucas, TX 75002Off Market
- $767,9003 bd3 ba3.5k sqft200 Bowie Ct, Lucas, TX 75002Off Market
- $710,0754 bd4 ba3.6k sqft1715 Travis Ranch Rd, Allen, TX 75002Off Market
Nearby schools
GreatSchools rating
- 8/10Carlena Chandler Elementary SchoolGrades: K-6Distance: 1.2 mi
- 9/10W E Pete Ford Middle SchoolGrades: 7-8Distance: 3 mi
- 8/10Allen High SchoolGrades: 9-12Distance: 3.6 mi
Schools provided by the listing agent
- Elementary: Chandler
- Middle: Ford
- High: Allen
- District: Allen ISD
Source: NTREIS. This data may not be complete. We recommend contacting the local school district to confirm school assignments for this home.
Get a cash offer in 3 minutes
Find out how much your home could sell for in as little as 3 minutes with a no-obligation cash offer.
Estimated market value
$980,500
Get a cash offer in 3 minutes
Find out how much your home could sell for in as little as 3 minutes with a no-obligation cash offer.
Estimated market value
$980,500
- Texas
- Collin County
- Lucas
- 75002
- 255 Bowie Ct
