Skip main navigation
Closed
  • $940,000

    255 Briscoe Way #5, Alpharetta, GA 30009

    4beds
    2,325sqft
    Townhouse, Residential
    Built in 2024
    1,960.2 Square Feet Lot
    $937,800 Zestimate®
    $404/sqft
    $4,794 Estimated rent

    Home value

    $937,800

    $853,000 - $1.02M

    $4,794/mo

    Zestimate® history
    Loading
    Loading...

    Owner options

    List your home for rent

    $4,794/mo

    Rent Zestimate®

    Find your next renter with Zillow Rental Manager. Plus, with online applications, you can quickly screen prospective tenants – for free.

    Learn more

    $4,794/mo

    Rent Zestimate®

    Refinance and save

    $6,010/mo

    Est. payment

    Refinancing to a lower rate could help reduce your monthly payments and save thousands over the life of the loan.

    See today's rates

    $6,010/mo

    Est. payment

    Explore your selling options

    Work with a Zillow partner agent

    Leverage their expertise and Zillow's premium Showcase listings to get your home seen by more buyers.

    Get started

    List with your own agent

    Get your home in front of millions of buyers by listing it on Zillow.

    Learn how to do it

    Sell it yourself

    Take full control of how buyers see your home on Zillow by listing For Sale by Owner (FSBO).

    List your home

    What's special

    Cambria quartz waterfallTwo-car garagePrivate back deckRear kitchenOversized split staircasesPainted black shiplap surroundGold framed mirrors
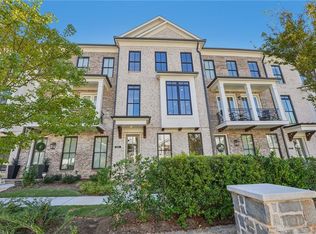
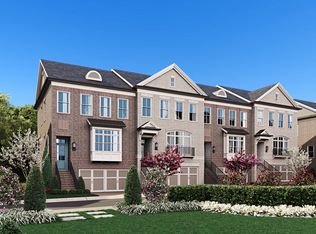
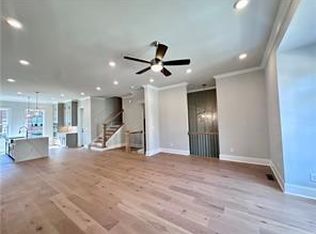
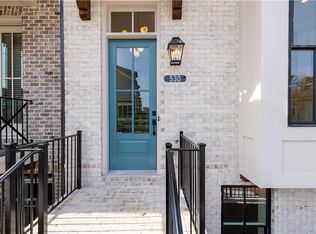
    YOUR HOME, YOUR WAY with $50K! Customize your home buying journey – use it toward low rates, upgrades, appliances, closing costs & more. Ends August 31, 2025. MOVE-IN-READY and FINAL OPPORTUNITIES NOW! Step into luxury living and enjoy the summer of savings at Towns on Thompson. Discover The Chaucer—a stunning 4-bedroom, 3.5-bath home offering luxury and modern living at its finest, located in Alpharetta. Imagine cozy evenings by your ventless 36” fireplace finished with painted black shiplap surround, built-in cabinets, and shelving to showcase design touches. This plan has 2 outdoor spaces on the main level- a spacious double door front veranda deck and a more private back deck just off the kitchen to allow for a flow-through fresh air living space. This designer-curated home offers bright, open spaces with 10-foot ceilings on the main level and upgraded hardwood floors- natural-looking Oak Macaroon throughout and a fireplace. The oversized split staircases with open railing offer breathtaking views of your grand foyer, perfect for the statement chandelier. In the thoughtfully designed rear kitchen, you'll find stacked Alabaster perimeter cabinets and accented oversized kitchen island with Ebony colored cabinets with white Cambria quartz waterfall ( Color Smithfield), Luxe Gold Faucet with Black undermount Blanco Corence Coal Black sink. Appliance package is upgraded to include 36 “ state-of-the-art GE Café appliances—Range with 6 burners and built-in double oven wiring with microwave and separate oven- offering you a luxurious feeling space to cook and entertain. Back patio space is covered with a ceiling fan to keep you cool on warm evenings. Retreat to the upper level where an oversized owner’s suite awaits, featuring three large windows and a tray ceiling with added LED lights and finished trim wall. The owners share a larger closet space, including custom-built-ins and a spa-like owner’s bath with vaulted ceilings features an oversized walk in frameless shower with dual shower rain heads and a drying space- you definitely will want to experience this spa-like shower setup. The Primary double vanity features stunning white quartz countertops with black cabinets and gold framed mirrors and design quality light fixtures. Guests will enjoy their privacy in the opposite wing, with two additional bedrooms and a full bath, while the 4th bedroom on the terrace level offers a separate entrance, covered patio, walk-in closet, and its own full bath—ideal for guests or as an in-law suite. Parking? No problem. Enjoy a two-car garage with space for two more vehicles on the parking pad. Best of all, the HOA takes care of everything—from landscaping to roof maintenance and more, so you can focus on enjoying life in this luxury townhome community. Located in the highly sought-after Towns on Thompson, just steps from downtown Alpharetta and Avalon, this boutique community offers the best of vibrant, urban living. Complete and ready to call HOME —don’t miss your chance to call this stunning home yours! Optional swim amenities available at The Foundry. Live the life you’ve always dreamed of in the heart of Alpharetta! [The Chaucer]

    Zillow last checked:

    Listing updated:

    Listing Provided by:

    Kelly Kliewer,

    The Providence Group Realty, LLC.,

    Lisa Romancheck,

    The Providence Group Realty, LLC.

    Bought with:

    MELISSA LISA SWAYNE, 264842

    Berkshire Hathaway HomeServices Georgia Properties

    Source: FMLS GA,MLS#: 7560224MLS Logo

    Facts & features

    Interior

    Bedrooms & bathrooms
    • Bedrooms: 4
    • Bathrooms: 4
    • Full bathrooms: 3
    • 1/2 bathrooms: 1
    Primary bedroom
    • Features: Oversized Master
    • Level: Oversized Master
    Bedroom
    • Features: Oversized Master
    Primary bathroom
    • Features: Double Vanity, Shower Only, Vaulted Ceiling(s)
    Dining room
    • Features: Open Concept, Seats 12+
    Kitchen
    • Features: Cabinets Other, Cabinets White, Kitchen Island, Pantry, Solid Surface Counters, View to Family Room
    Heating
    • Central, Heat Pump, Zoned
    Cooling
    • Central Air, Whole House Fan, Zoned
    Appliances
    • Included: Dishwasher, Disposal, Double Oven, Gas Range, Microwave, Range Hood, Self Cleaning Oven, Tankless Water Heater
    • Laundry: In Hall, Upper Level
    Features
    • Crown Molding, Double Vanity, Entrance Foyer, High Ceilings 9 ft Lower, High Ceilings 9 ft Upper, High Ceilings 10 ft Main, High Speed Internet, Recessed Lighting, Vaulted Ceiling(s), Walk-In Closet(s)
    • Flooring: Ceramic Tile, Hardwood, Tile, Wood
    • Windows: Insulated Windows
    • Basement: None
    • Number of fireplaces: 1
    • Fireplace features: Circulating, Family Room
    • Common walls with other units/homes: 2+ Common Walls
    Interior area
    • Total structure area: 2,325
    • Total interior livable area: 2,325 sqft

    Property

    Parking
    • Total spaces: 2
    • Parking features: Attached, Driveway, Garage, Garage Door Opener, Garage Faces Front
    • Attached garage spaces: 2
    • Has uncovered spaces: Yes
    Accessibility
    • Accessibility features: None
    Features
    • Levels: Three Or More
    • Patio & porch: Covered, Deck, Patio
    • Exterior features: Lighting, Rain Gutters
    • Pool features: None
    • Spa features: None
    • Fencing: Back Yard,Fenced,Wrought Iron
    • Has view: Yes
    • View description: City
    • Waterfront features: None
    • Body of water: None
    Lot
    • Size: 1,960 sqft
    • Features: Back Yard, Landscaped, Level, Sprinklers In Rear
    Details
    • Additional structures: None
    • Parcel number: 12 270407492069
    • Other equipment: None
    • Horse amenities: None

    Construction

    Type & style
    • Home type: Townhouse
    • Architectural style: Modern,Townhouse,Traditional
    • Property subtype: Townhouse, Residential
    • Attached to another structure: Yes
    Materials
    • Brick 4 Sides, Brick Front, HardiPlank Type
    • Foundation: Slab
    • Roof: Metal,Ridge Vents,Shingle
    Condition
    • New Construction
    • New construction: Yes
    • Year built: 2024
    Details
    • Builder name: The Providence Group
    • Warranty included: Yes

    Utilities & green energy

    • Electric: 110 Volts
    • Sewer: Public Sewer
    • Water: Public
    • Utilities for property: Cable Available, Electricity Available, Natural Gas Available, Phone Available, Underground Utilities, Water Available
    Green energy
    • Green verification: ENERGY STAR Certified Homes
    • Energy efficient items: Appliances, HVAC, Insulation, Thermostat, Water Heater, Windows
    • Energy generation: None

    Community & neighborhood

    Security
    • Security features: Carbon Monoxide Detector(s), Fire Sprinkler System, Smoke Detector(s)
    Community
    • Community features: Homeowners Assoc, Near Shopping, Near Trails/Greenway, Park, Restaurant, Sidewalks, Street Lights
    Location
    • Region: Alpharetta
    • Subdivision: Towns On Thompson

    HOA & financial

    HOA
    • Has HOA: Yes
    • HOA fee: $290 monthly
    • Services included: Insurance, Maintenance Grounds, Maintenance Structure, Reserve Fund, Termite, Trash
    • Association phone: 678-235-9115

    Other

    Other facts
    • Ownership: Fee Simple
    • Road surface type: Asphalt, Paved

    Price history

    DateEventPrice
    9/19/2025Sold$940,000-6.8%$404/sqft
    Source: FMLS GA #7560224 Report a problem
    8/27/2025Pending sale$1,008,660$434/sqft
    Source: FMLS GA #7560224 Report a problem
    4/23/2025Listed for sale$1,008,660$434/sqft
    Source: FMLS GA #7560224 Report a problem
    11/1/2024Listing removed$1,008,660$434/sqft
    Source: FMLS GA #7396654 Report a problem
    10/3/2024Price change$1,008,660+4.9%$434/sqft
    Source: FMLS GA #7396654 Report a problem
    7/23/2024Price change$961,180+4.6%$413/sqft
    Source: Providence Group Report a problem
    6/5/2024Price change$919,200-8.7%$395/sqft
    Source: Providence Group Report a problem
    6/3/2024Listed for sale$1,007,130$433/sqft
    Source: FMLS GA #7396654 Report a problem

    Public tax history

    Tax history is unavailable.

    Neighborhood: Downtown

    Nearby schools

    GreatSchools rating
    Schools provided by the listing agent
    • Elementary: Manning Oaks
    • Middle: Hopewell
    • High: Alpharetta

    Source: FMLS GA. This data may not be complete. We recommend contacting the local school district to confirm school assignments for this home.

    Get a cash offer in 3 minutes
    Find out how much your home could sell for in as little as 3 minutes with a no-obligation cash offer.
    Estimated market value
    $937,800
    Get a cash offer in 3 minutes
    Find out how much your home could sell for in as little as 3 minutes with a no-obligation cash offer.
    Estimated market value
    $937,800