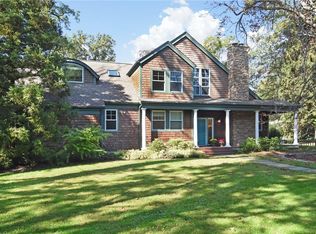
A LANDSCAPE WORTHY OF THE HUDSON RIVER SCHOOL. This handsome early 20th Century Manor Home is privately positioned on over two acres of rolling lawns overlooking the Hudson River and Palisade Cliffs, featuring sparkling lap pool with converted barn as pool house. Completely rebuilt in 2010 by local architect, Stephen Tilly, the interior embraces early 20th century elegance and integrity while offering updated, modern comfort. The new open floor plan on the first level features 9' ceilings ushering in sunlight with all-new oversized windows. Timeless architectural details include crown molding, decorative millwork, solid brass hardware and wide-plank oak floors. Perfectly preserved from the original home is the classic front staircase with rope spiral pattern balusters. The sunlit kitchen spills into a large family room with gas fireplace, built-in bookshelves and doors and windows overlooking the gardens. On the second floor the primary suite enjoys three exposures with epic river views, dressing room and a sprawling bath with soaking tub. The third floor offers 4 bedrooms, full bath with stylish salvaged antique tub. Hastings-on-Hudson is a vibrant village with exceptional galleries, cafes and bistros and Farmer’s Market. The commute to Grand Central is under 40 minutes with river views along the way. This heritage riverfront estate offers a rare opportunity to possess a refined country getaway, a true sanctuary from the bustling city life just 20 miles away. Enjoy our video on Youtube: https://youtu.be/mVeHvZse814?si=dLjB9J9CIBRcpR44 Please note, square footage as stated includes pool house with full bath.
Sold for $3,900,000
$3,900,000
255 S Broadway, Hastings-on-Hudson, NY 10706
5beds
5,120sqft
Single Family Residence, Residential
Built in 1902
2.17 Acres Lot
$4,206,700 Zestimate®
$762/sqft
$7,602 Estimated rent
Home value
$4,206,700
$3.74M - $4.71M
$7,602/mo
Zestimate® history
Owner options
List your home for rent
$7,602/mo
Rent Zestimate®
Find your next renter with Zillow Rental Manager. Plus, with online applications, you can quickly screen prospective tenants – for free.
$7,602/mo
Rent Zestimate®
Refinance and save
$26,285/mo
Est. payment
Refinancing to a lower rate could help reduce your monthly payments and save thousands over the life of the loan.
$26,285/mo
Est. payment
Explore your selling options
Work with a Zillow partner agent
Leverage their expertise and Zillow's premium Showcase listings to get your home seen by more buyers.
Get startedList with your own agent
Get your home in front of millions of buyers by listing it on Zillow.
Learn how to do itSell it yourself
Take full control of how buyers see your home on Zillow by listing For Sale by Owner (FSBO).
List your homeWhat's special
Gas fireplaceOversized windowsSparkling lap poolRiver viewsSolid brass hardwareOpen floor planCrown molding
Zillow last checked:
Listing updated:
Listed by:
Rory Tishelman 914-671-1757,
Houlihan Lawrence Inc. 914-591-2700,
Carolyn Joy 646-246-8949,
Houlihan Lawrence Inc.
Bought with:
Non Member-MLS
Buyer Representation Office
Source: OneKey® MLS as distributed by MLS GRID,MLS#: H6300367
Facts & features
Interior
Bedrooms & bathrooms
- Bedrooms: 5
- Bathrooms: 5
- Full bathrooms: 4
- 1/2 bathrooms: 1
Other
- Description: Gracious Entry Foyer, Living room and Dining room with French doors to wrap porch and stunning views, large renovated eat in kitchen, spacious family room with doors to yard, mud room entry, powder room.
- Level: First
Other
- Description: Primary bedroom suite with unparalleled western views, separate sitting area, walk-in closets, 5 fixture en-suite bathroom, Bedroom/Office, Full Bath, Laundry.
- Level: Second
Other
- Description: Bedroom, Bedroom, Hall Bath, Bedroom, Bedroom/Office.
- Level: Third
Other
- Description: Walk out to yard, Storage, Systems.
- Level: Lower
Other
- Description: Separate Guest House: First Floor Gym and Kitchenette, with doors to pool, full Bath/changing area. Second floor finished loft area.
- Level: Other
Heating
- Forced Air, Radiant
Cooling
- Central Air
Appliances
- Included: Stainless Steel Appliance(s), Gas Water Heater, Dishwasher, Disposal, Dryer, Refrigerator, Oven, Washer, Wine Refrigerator
- Laundry: Inside
Features
- Chefs Kitchen, Eat-in Kitchen, Formal Dining, Entrance Foyer, Kitchen Island, Primary Bathroom, Quartz/Quartzite Counters, Built-in Features, Entertainment Cabinets, Speakers
- Flooring: Hardwood
- Windows: Screens, Blinds, New Windows, Skylight(s), Wall of Windows
- Basement: Partial,Walk-Out Access
- Attic: None
- Number of fireplaces: 1
Interior area
- Total structure area: 5,120
- Total interior livable area: 5,120 sqft
Property
Parking
- Parking features: Carport
- Has carport: Yes
Features
- Levels: Three Or More
- Stories: 3
- Patio & porch: Porch
- Pool features: In Ground
- Has view: Yes
- View description: River, Water
- Has water view: Yes
- Water view: River,Water
Lot
- Size: 2.17 Acres
- Features: Views, Level
Details
- Parcel number: 26070041100009800000031
- Other equipment: Pool Equip/Cover
Construction
Type & style
- Home type: SingleFamily
- Architectural style: Colonial
- Property subtype: Single Family Residence, Residential
Materials
- Stone, Clapboard, Wood Siding
Condition
- Actual
- Year built: 1902
- Major remodel year: 2009
Utilities & green energy
- Sewer: Public Sewer
- Water: Public
- Utilities for property: Trash Collection Public
Community & HOA
HOA
- Has HOA: No
Location
- Region: Hastings On Hudson
Financial & listing details
- Price per square foot: $762/sqft
- Tax assessed value: $2,826,000
- Annual tax amount: $75,612
- Date on market: 5/24/2024
- Cumulative days on market: 277 days
- Listing agreement: Exclusive Right To Sell
- Inclusions: Door Hardware, Light Fixtures, Appliances
- Exclusions: Chandelier(s), Curtains/Drapes
Price history
| Date | Event | Price |
|---|---|---|
| 5/28/2025 | Sold | $3,900,000$762/sqft |
Source:  OneKey® MLS as distributed by MLS GRID #H6300367 Report a problem OneKey® MLS as distributed by MLS GRID #H6300367 Report a problem | ||
| 3/14/2025 | Pending sale | $3,900,000$762/sqft |
Source: OneKey® MLS as distributed by MLS GRID #H6300367 Report a problem | ||
| 2/12/2025 | Price change | $3,900,000-17.9%$762/sqft |
Source: OneKey® MLS as distributed by MLS GRID #H6300367 Report a problem | ||
| 9/20/2024 | Listed for sale | $4,750,000$928/sqft |
Source: OneKey® MLS as distributed by MLS GRID #H6300367 Report a problem | ||
| 8/5/2024 | Listing removed | $4,750,000$928/sqft |
Source: OneKey® MLS as distributed by MLS GRID #H6300367 Report a problem | ||
| 5/24/2024 | Listed for sale | $4,750,000+1004.7%$928/sqft |
Source: OneKey® MLS as distributed by MLS GRID #H6300367 Report a problem | ||
| 4/18/2007 | Sold | $430,000$84/sqft |
Source: Agent Provided Report a problem | ||
Public tax history
| Year | Property taxes | Tax assessment |
|---|---|---|
| 2025 | -- | $3,023,800 +7% |
| 2024 | -- | $2,826,000 +5.6% |
| 2023 | -- | $2,676,300 +5.9% |
| 2022 | -- | $2,526,400 +6% |
| 2021 | -- | $2,383,400 +8.2% |
| 2020 | -- | $2,203,200 |
| 2019 | -- | $2,203,200 +2.8% |
| 2018 | -- | $2,143,100 +2.9% |
| 2017 | -- | $2,083,000 +4% |
| 2016 | -- | $2,002,900 +2927.8% |
| 2015 | -- | $66,150 |
| 2014 | -- | $66,150 |
| 2013 | -- | $66,150 |
| 2012 | -- | $66,150 |
| 2011 | -- | $66,150 +8.1% |
| 2010 | -- | $61,200 +63.7% |
| 2008 | -- | $37,390 |
| 2007 | -- | $37,390 |
Find assessor info on the county website
Neighborhood: 10706
Nearby homes
- $104,300-- bd-- ba-- sqftBroadway, Hastings on hudson, NY 10706Off Market
- $1,720,0004 bd3 ba3.2k sqft253 Broadway, Hastings On Hudson, NY 10706Sold
- $2,400,000-- bd2 ba2.1k sqft243 Broadway, Hastings On Hudson, NY 10706Sold
- $2,504,100-- bd1 ba1.2k sqft271 Broadway, Hastings On Hudson, NY 10706Off Market
- $--2 bd1 ba-- sqft271 Broadway #4G, Hastings On Hudson, NY 10706Off Market
- $--1 bd1 ba-- sqft271 Broadway #3K, Hastings On Hudson, NY 10706Off Market
- $1,038,200-- bd2 ba1.3k sqft1 Devon Way, Hastings On Hudson, NY 10706Off Market
- $2,029,000-- bd2 ba1.8k sqft231 New Broadway, Hastings On Hudson, NY 10706Off Market
Nearby schools
GreatSchools rating
- 6/10Farragut Middle SchoolGrades: 5-8Distance: 0.4 mi
- 9/10Hastings High SchoolGrades: 9-12Distance: 0.4 mi
- 10/10Hillside Elementary SchoolGrades: K-5Distance: 0.8 mi
Schools provided by the listing agent
- Elementary: Hillside Elementary School
- Middle: Farragut Middle School
- High: Hastings High School
Source: OneKey® MLS as distributed by MLS GRID. This data may not be complete. We recommend contacting the local school district to confirm school assignments for this home.
Get a cash offer in 3 minutes
Find out how much your home could sell for in as little as 3 minutes with a no-obligation cash offer.
Estimated market value
$4,206,700
Get a cash offer in 3 minutes
Find out how much your home could sell for in as little as 3 minutes with a no-obligation cash offer.
Estimated market value
$4,206,700
- New York
- Westchester County
- Hastings on Hudson
- 10706
- 255 S Broadway
Nearby cities
Nearby neighborhoods
Nearby zip codes
Other Hastings on Hudson Topics
- Apartments for Rent in 10706
- Houses for Sale in 10706
- Houses for Rent in 10706
- 10706 Real Estate
- Hastings on Hudson Condos
- Houses for Sale in Hastings on Hudson
- Newest Listings in Hastings on Hudson
- Hastings on Hudson Home Values
- Hastings on Hudson Real Estate Agents
- Hastings on Hudson Refinance
- Hastings on Hudson Mortgage Rates
