Skip main navigation
Closed
  • $464,000

    255 Bronze St, Fairhope, AL 36532

    4beds
    2,657sqft
    Residential
    Built in 2023
    10,454.4 Square Feet Lot
    $486,900 Zestimate®
    $175/sqft
    $2,947 Estimated rent

    Home value

    $486,900

    $463,000 - $511,000

    $2,947/mo

    Zestimate® history
    Loading
    Loading...

    Owner options

    List your home for rent

    $2,947/mo

    Rent Zestimate®

    Find your next renter with Zillow Rental Manager. Plus, with online applications, you can quickly screen prospective tenants – for free.

    Learn more

    $2,947/mo

    Rent Zestimate®

    Refinance and save

    $3,000/mo

    Est. payment

    Refinancing to a lower rate could help reduce your monthly payments and save thousands over the life of the loan.

    See today's rates

    $3,000/mo

    Est. payment

    Explore your selling options

    Work with a Zillow partner agent

    Leverage their expertise and Zillow's premium Showcase listings to get your home seen by more buyers.

    Get started

    List with your own agent

    Get your home in front of millions of buyers by listing it on Zillow.

    Learn how to do it

    Sell it yourself

    Take full control of how buyers see your home on Zillow by listing For Sale by Owner (FSBO).

    List your home

    What's special

    Heavy furnitureLaundry roomWork islandGarden tubSeparate water closetLinen closetElegant formal dining room
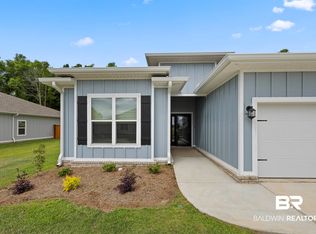
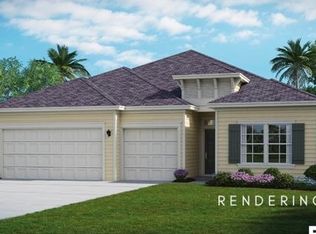
    New Construction in Fabulous Fairhope! HIGHLY FUNCTIONAL open floorplan in brand new Live Oak Estates community awaits! The MEDALLION floorplan built by LENNAR Homes has it all! Luxury, comfort and practicality at it’s best. The elegant formal dining room exudes charm. Ample size great room shines with an abundance of natural light from the windows that overlooks large covered patio. Chefs eat-in kitchen boasts quartz countertops on large breakfast nook and work island with bar overhang for seating! Gas range and built in microwave are strategically designed to compliment the cabinet and counter space. Owners quarters boasts room for heavy furniture and hails a spa-like bath. Enjoy the lavish primary bathroom with garden tub, double vanities, tiled shower, linen closet and separate water closet. Laundry room is conveniently located near the entrance to the 3 car garage! GOLD FORTIFIED, home warranty and Transferable Termite Bond are just a few of the amenities that tie this amazing home together! Completion is expected approximately January 31, 2024! Seller will offer closing cost incentive & below market rates when using our preferred lender, Lennar Mortgage (an affiliated business).

    Zillow last checked:

    Listing updated:

    Listed by:

    Christy Childress PHONE:251-610-7151,

    Lennar Homes Coastal Realty, L

    Bought with:

    Clint Adam

    Elite Real Estate Solutions, LLC

    Source: Baldwin Realtors,MLS#: 347237MLS Logo

    Facts & features

    Interior

    Bedrooms & bathrooms
    • Bedrooms: 4
    • Bathrooms: 3
    • Full bathrooms: 3
    • Main level bedrooms: 4
    Primary bedroom
    • Features: 1st Floor Primary, Walk-In Closet(s)
    • Level: Main
    • Area: 255
    • Dimensions: 17 x 15
    Bedroom 2
    • Level: Main
    • Area: 121
    • Dimensions: 11 x 11
    Bedroom 3
    • Level: Main
    • Area: 121
    • Dimensions: 11 x 11
    Bedroom 4
    • Level: Main
    • Area: 121
    • Dimensions: 11 x 11
    Primary bathroom
    • Features: Double Vanity, Soaking Tub, Separate Shower, Private Water Closet
    Dining room
    • Level: Main
    • Area: 156
    • Dimensions: 13 x 12
    Family room
    • Level: Main
    • Area: 540
    • Dimensions: 18 x 30
    Kitchen
    • Level: Main
    • Area: 224
    • Dimensions: 14 x 16
    Heating
    • Heat Pump
    Cooling
    • Heat Pump
    Appliances
    • Included: Dishwasher, Disposal, Microwave, Gas Range
    Features
    • Ceiling Fan(s), High Ceilings
    • Flooring: Carpet, Vinyl
    • Has basement: No
    • Has fireplace: No
    Interior area
    • Total structure area: 2,657
    • Total interior livable area: 2,657 sqft

    Property

    Parking
    • Total spaces: 3
    • Parking features: Attached, Garage, Garage Door Opener
    • Has attached garage: Yes
    • Covered spaces: 3
    Features
    • Levels: One
    • Stories: 1
    • Patio & porch: Rear Porch
    • Exterior features: Termite Contract
    • Has view: Yes
    • View description: None
    • Waterfront features: No Waterfront
    Lot
    • Size: 10,454 sqft
    • Dimensions: 86' x 122'
    • Features: Less than 1 acre
    Details
    • Parcel number: 054605220000001.507

    Construction

    Type & style
    • Home type: SingleFamily
    • Architectural style: Traditional
    • Property subtype: Residential
    Materials
    • Brick, Concrete, Fortified-Gold
    • Foundation: Slab
    • Roof: Composition
    Condition
    • To be Built
    • New construction: Yes
    • Year built: 2023
    Details
    • Warranty included: Yes

    Utilities & green energy

    • Electric: Baldwin EMC
    • Gas: Gas-Natural
    • Utilities for property: Natural Gas Connected, Fairhope Utilities

    Community & neighborhood

    Security
    • Security features: Smoke Detector(s), Carbon Monoxide Detector(s)
    Community
    • Community features: None
    Location
    • Region: Fairhope
    • Subdivision: Live Oak Estates

    HOA & financial

    HOA
    • Has HOA: Yes
    • HOA fee: $400 annually
    • Services included: Maintenance Grounds

    Other

    Other facts
    • Price range: $464K - $464K
    • Ownership: Whole/Full

    Price history

    DateEventPrice
    11/20/2023Sold$464,000-1.5%$175/sqft
    Source: Baldwin Realtors #347237 Report a problem
    10/11/2023Listed for sale$470,990-0.4%$177/sqft
    Source: Lennar Homes Report a problem
    7/11/2023Listing removed--
    Source: Lennar Homes Report a problem
    4/4/2023Price change$472,990+0.2%$178/sqft
    Source: Lennar Homes Report a problem
    3/8/2023Listed for sale$471,990$178/sqft
    Source: Lennar Homes Report a problem

    Public tax history

    YearProperty taxesTax assessment
    2025$4,055 +212.6%$88,160 +212.6%
    2024$1,297 $28,200

    Find assessor info on the county website

    Neighborhood: 36532

    Nearby schools

    GreatSchools rating
    Schools provided by the listing agent
    • Elementary: Fairhope East Elementary
    • Middle: Fairhope Middle
    • High: Fairhope High

    Source: Baldwin Realtors. This data may not be complete. We recommend contacting the local school district to confirm school assignments for this home.

    Get a cash offer in 3 minutes
    Find out how much your home could sell for in as little as 3 minutes with a no-obligation cash offer.
    Estimated market value
    $486,900
    Get a cash offer in 3 minutes
    Find out how much your home could sell for in as little as 3 minutes with a no-obligation cash offer.
    Estimated market value
    $486,900