Tucked away in a private setting, this lovingly maintained Colonial is sure to impress! The open concept 1st floor welcomes you with a formal dining room showcasing crown molding & wainscoting. The beautifully updated kitchen features modern cabinetry, a tiled backsplash, center island, quartz counters, newer appliances & a casual dining area. Enjoy views of the fully fenced backyard oasis with an expanded deck, custom patio, & firepit. The cozy living room offers a gas fireplace. Gleaming hardwood floors, recessed lighting & 1/2 bath complete this level. Upstairs, the primary suite offers a custom tiled shower & walk in closet, relax in 2 more generous sized bedrooms, a flexible home office/nursery, & another full bath. The walk up attic offers storage or future expansion potential. The basement is fully finished with a 1/2 bath and has direct access to the 2 car garage. Ideally located with excellent highway access & train to Boston is just 1.2 miles away! Showings begin Feb. 19th!
Sold for $1,010,000
$1,010,000
255 Burlington Ave, Wilmington, MA 01887
3beds
2,480sqft
Single Family Residence
Built in 2011
0.3 Acres Lot
$1,021,400 Zestimate®
$407/sqft
$4,784 Estimated rent
Home value
$1,021,400
$950,000 - $1.10M
$4,784/mo
Zestimate® history
Owner options
List your home for rent
$4,784/mo
Rent Zestimate®
Find your next renter with Zillow Rental Manager. Plus, with online applications, you can quickly screen prospective tenants – for free.
$4,784/mo
Rent Zestimate®
Refinance and save
$6,338/mo
Est. payment
Refinancing to a lower rate could help reduce your monthly payments and save thousands over the life of the loan.
$6,338/mo
Est. payment
Explore your selling options
Work with a Zillow partner agent
Leverage their expertise and Zillow's premium Showcase listings to get your home seen by more buyers.
Get startedList with your own agent
Get your home in front of millions of buyers by listing it on Zillow.
Learn how to do itSell it yourself
Take full control of how buyers see your home on Zillow by listing For Sale by Owner (FSBO).
List your homeWhat's special
Gas fireplaceCustom tiled showerExpanded deckCustom patioFormal dining roomGleaming hardwood floorsModern cabinetry
Zillow last checked:
Listing updated:
Listed by:
Shelley Sainato 978-804-1398,
EXIT Premier Real Estate 781-270-4770
Bought with:
Judith O'Connell
EXIT Premier Real Estate
Source: MLS PIN,MLS#: 73476358
Facts & features
Interior
Bedrooms & bathrooms
- Bedrooms: 3
- Bathrooms: 4
- Full bathrooms: 2
- 1/2 bathrooms: 2
Primary bedroom
- Features: Bathroom - 3/4, Walk-In Closet(s), Flooring - Wall to Wall Carpet, Lighting - Overhead
- Level: Second
- Area: 2083.33
- Dimensions: 16.67 x 125
Bedroom 2
- Features: Closet, Flooring - Wall to Wall Carpet, Lighting - Overhead
- Level: Second
- Area: 152.1
- Dimensions: 12.42 x 12.25
Bedroom 3
- Features: Closet, Flooring - Wall to Wall Carpet, Lighting - Overhead
- Level: Second
- Area: 153.14
- Dimensions: 12.42 x 12.33
Primary bathroom
- Features: Yes
Bathroom 1
- Features: Bathroom - Half, Flooring - Stone/Ceramic Tile, Lighting - Overhead, Pedestal Sink
- Level: First
- Area: 35.75
- Dimensions: 6.5 x 5.5
Bathroom 2
- Features: Bathroom - 3/4, Bathroom - Double Vanity/Sink, Bathroom - Tiled With Shower Stall, Closet, Flooring - Stone/Ceramic Tile, Lighting - Overhead
- Level: Second
- Area: 59.42
- Dimensions: 7.75 x 7.67
Bathroom 3
- Features: Bathroom - Full, Bathroom - With Tub & Shower, Flooring - Stone/Ceramic Tile, Dryer Hookup - Electric, Washer Hookup, Lighting - Overhead
- Level: Second
- Area: 83.13
- Dimensions: 9.5 x 8.75
Dining room
- Features: Flooring - Hardwood, Wainscoting, Crown Molding
- Level: First
- Area: 1311
- Dimensions: 11.5 x 114
Family room
- Features: Flooring - Wall to Wall Carpet, Lighting - Overhead
- Level: Basement
- Area: 388.88
- Dimensions: 25.5 x 15.25
Kitchen
- Features: Flooring - Hardwood, Window(s) - Bay/Bow/Box, Dining Area, Balcony / Deck, Pantry, Countertops - Stone/Granite/Solid, Kitchen Island, Cabinets - Upgraded, Exterior Access, Open Floorplan, Recessed Lighting, Stainless Steel Appliances, Gas Stove, Lighting - Pendant
- Level: First
- Area: 318.19
- Dimensions: 24.17 x 13.17
Living room
- Features: Flooring - Hardwood, Recessed Lighting, Lighting - Overhead
- Level: First
- Area: 262.82
- Dimensions: 21.17 x 12.42
Office
- Features: Flooring - Wall to Wall Carpet, Attic Access
- Level: Second
- Area: 76.21
- Dimensions: 9.83 x 7.75
Heating
- Forced Air, Propane
Cooling
- Central Air
Appliances
- Included: Electric Water Heater, Water Heater, Range, Dishwasher, Microwave, Refrigerator, Washer, Dryer
- Laundry: Second Floor, Electric Dryer Hookup, Washer Hookup
Features
- Bathroom - Half, Closet, Pedestal Sink, Attic Access, Bathroom, Home Office
- Flooring: Tile, Carpet, Hardwood, Flooring - Stone/Ceramic Tile, Flooring - Wall to Wall Carpet
- Basement: Full,Finished,Walk-Out Access,Radon Remediation System
- Number of fireplaces: 1
- Fireplace features: Living Room
Interior area
- Total structure area: 2,480
- Total interior livable area: 2,480 sqft
- Finished area above ground: 2,040
- Finished area below ground: 440
Property
Parking
- Total spaces: 6
- Parking features: Under, Garage Door Opener, Paved Drive, Off Street, Paved
- Attached garage spaces: 2
- Uncovered spaces: 4
Accessibility
- Accessibility features: No
Features
- Patio & porch: Deck - Composite, Patio
- Exterior features: Deck - Composite, Patio, Sprinkler System, Fenced Yard
- Fencing: Fenced
Lot
- Size: 0.3 Acres
- Features: Cleared
Details
- Parcel number: M:0006 L:0000 P:0115,882552
- Zoning: R10
Construction
Type & style
- Home type: SingleFamily
- Architectural style: Colonial
- Property subtype: Single Family Residence
Materials
- Frame
- Foundation: Concrete Perimeter
- Roof: Shingle
Condition
- Year built: 2011
Utilities & green energy
- Electric: 200+ Amp Service
- Sewer: Private Sewer
- Water: Public
- Utilities for property: for Gas Range, for Electric Dryer, Washer Hookup
Community & HOA
Community
- Features: Public Transportation, Shopping, Park, Highway Access, House of Worship, Public School
HOA
- Has HOA: No
Location
- Region: Wilmington
Financial & listing details
- Price per square foot: $407/sqft
- Tax assessed value: $820,800
- Annual tax amount: $9,398
- Date on market: 3/5/2026
- Exclusions: Please See Inclusions/Exclusions Sheet Attached In Mls.
Price history
| Date | Event | Price |
|---|---|---|
| 3/25/2026 | Sold | $1,010,000+6.4%$407/sqft |
Source: MLS PIN #73476358 Report a problem | ||
| 3/10/2026 | Pending sale | $949,000$383/sqft |
Source: EXIT Realty broker feed #73476358 Report a problem | ||
| 2/26/2026 | Contingent | $949,000$383/sqft |
Source: MLS PIN #73476358 Report a problem | ||
| 2/17/2026 | Listed for sale | $949,000+92.1%$383/sqft |
Source: MLS PIN #73476358 Report a problem | ||
| 10/4/2011 | Sold | $494,000+174.4%$199/sqft |
Source: Public Record Report a problem | ||
| 3/10/2011 | Sold | $180,000$73/sqft |
Source: Public Record Report a problem | ||
Public tax history
| Year | Property taxes | Tax assessment |
|---|---|---|
| 2025 | $9,398 +2.1% | $820,800 +2% |
| 2024 | $9,201 +6.4% | $805,000 +11.2% |
| 2023 | $8,647 +4.7% | $724,200 +14.3% |
| 2022 | $8,255 -0.8% | $633,500 +5.4% |
| 2021 | $8,321 +2.9% | $601,200 +1% |
| 2020 | $8,084 +1.6% | $595,300 +2.9% |
| 2019 | $7,959 +1.3% | $578,800 +6.2% |
| 2018 | $7,855 +1.6% | $545,100 +1.8% |
| 2017 | $7,735 +6.9% | $535,300 +8.2% |
| 2016 | $7,239 +3.4% | $494,800 +1.6% |
| 2015 | $6,998 +5.8% | $487,000 +4.8% |
| 2014 | $6,617 +9.5% | $464,700 +4.7% |
| 2013 | $6,041 +8.7% | $443,900 -3% |
| 2012 | $5,556 +3329.6% | $457,700 +3265.4% |
| 2011 | $162 | $13,600 |
Find assessor info on the county website
Neighborhood: 01887
Nearby homes
- $671,0002 bd1 ba1.2k sqft1 Swain Rd, Wilmington, MA 01887Off Market
- $822,8002 bd1 ba666 sqft1 Swain Rd, Wilmington, MA 01887Off Market
- $947,9003 bd3 ba2k sqft1A Swain Rd, Wilmington, MA 01887Off Market
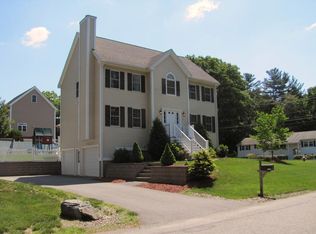
- $1,013,8003 bd3 ba2.4k sqft2 Cleveland Ave, Wilmington, MA 01887Off Market
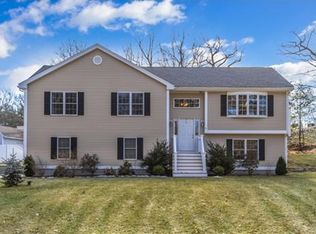
- $--1 bd1 ba100 sqft2 Cleveland St #3, Woburn, MA 01801Off Market
- $1,054,2003 bd3 ba2.2k sqft258 Burlington Ave, Wilmington, MA 01887Off Market
- $823,0003 bd2 ba1.6k sqft250 Burlington Ave, Wilmington, MA 01887Off Market
- $1,135,2004 bd2 ba2.8k sqft251 Burlington Ave, Wilmington, MA 01887Off Market
Nearby schools
GreatSchools rating
- NABoutwell Early Learning CenterGrades: PK-KDistance: 0.5 mi
- 7/10Wilmington Middle SchoolGrades: PK-K,6-8Distance: 0.7 mi
- 7/10Wilmington High SchoolGrades: 9-12Distance: 1.8 mi
Schools provided by the listing agent
- Elementary: Boutwell/Shawsheen/West
- Middle: Wilmington Middle School
- High: Whs/Shawsheen Tech
Source: MLS PIN. This data may not be complete. We recommend contacting the local school district to confirm school assignments for this home.
Get a cash offer in 3 minutes
Find out how much your home could sell for in as little as 3 minutes with a no-obligation cash offer.
Estimated market value
$1,021,400
Get a cash offer in 3 minutes
Find out how much your home could sell for in as little as 3 minutes with a no-obligation cash offer.
Estimated market value
$1,021,400
- Massachusetts
- Middlesex County
- Wilmington
- 01887
- 255 Burlington Ave
Nearby cities
Nearby zip codes
Other Wilmington Topics
