255 CAPRI CIRCLE N #32, TREASURE ISLAND, FL 33706
Home value
$361,900
$322,000 - $405,000
$2,812/mo
Owner options
$2,812/mo
Rent Zestimate®
Find your next renter with Zillow Rental Manager. Plus, with online applications, you can quickly screen prospective tenants – for free.
$2,812/mo
Rent Zestimate®
$3,687/mo
Est. payment
Refinancing to a lower rate could help reduce your monthly payments and save thousands over the life of the loan.
$3,687/mo
Est. payment
Explore your selling options
Work with a Zillow partner agent
Leverage their expertise and Zillow's premium Showcase listings to get your home seen by more buyers.
Get startedList with your own agent
Get your home in front of millions of buyers by listing it on Zillow.
Learn how to do itSell it yourself
Take full control of how buyers see your home on Zillow by listing For Sale by Owner (FSBO).
List your homeWhat's special
Zillow last checked:
Listing updated:
Connie Carberry 727-410-1568,
REGAL REAL ESTATE SERVICES 727-828-9909,
Bobbie Belcher 727-519-4287,
BARKETT REALTY
Mel Lenehan, 654973
CHARLES RUTENBERG REALTY INC

Facts & features
Interior
Bedrooms & bathrooms
- Bedrooms: 2
- Bathrooms: 3
- Full bathrooms: 2
- 1/2 bathrooms: 1
Rooms
- Room types: Bonus Room, Dining Room, Great Room, Utility Room, Storage Rooms
Primary bedroom
- Features: Bath With Whirlpool, Ceiling Fan(s), Tub With Shower, Walk-In Closet(s)
- Level: Third
- Area: 201.25 Square Feet
- Dimensions: 16.1x12.5
Bedroom 2
- Features: Ceiling Fan(s), En Suite Bathroom, Shower No Tub
- Level: Third
Balcony porch lanai
- Level: Second
- Area: 87.6 Square Feet
- Dimensions: 12x7.3
Balcony porch lanai
- Level: First
- Area: 144 Square Feet
- Dimensions: 18x8
Bonus room
- Level: Third
- Area: 67.1 Square Feet
- Dimensions: 12.2x5.5
Bonus room
- Features: Walk-In Closet(s)
- Level: First
- Area: 284.4 Square Feet
- Dimensions: 18x15.8
Dining room
- Features: Breakfast Bar
- Level: Second
- Area: 140.39 Square Feet
- Dimensions: 13.9x10.1
Great room
- Features: Ceiling Fan(s)
- Level: Second
- Area: 281.43 Square Feet
- Dimensions: 17.7x15.9
Kitchen
- Features: Breakfast Bar, Ceiling Fan(s), Pantry
- Level: Second
- Area: 137.34 Square Feet
- Dimensions: 12.6x10.9
Laundry
- Level: Third
- Area: 55.08 Square Feet
- Dimensions: 10.8x5.1
Heating
- Central
Cooling
- Central Air
Appliances
- Included: Dishwasher, Disposal, Dryer, Electric Water Heater, Microwave, Range, Refrigerator, Washer, Water Softener
- Laundry: Inside, Laundry Room, Upper Level
Features
- Ceiling Fan(s), PrimaryBedroom Upstairs, Open Floorplan, Split Bedroom, Walk-In Closet(s)
- Flooring: Carpet, Concrete, Tile
- Doors: Sliding Doors
- Windows: Window Treatments, Hurricane Shutters
- Has fireplace: Yes
- Fireplace features: Living Room, Wood Burning
Interior area
- Total structure area: 2,685
- Total interior livable area: 1,485 sqft
Property
Parking
- Total spaces: 1
- Parking features: Driveway, Garage Door Opener, Ground Level, Guest
- Attached garage spaces: 1
- Has uncovered spaces: Yes
- Details: Garage Dimensions: 22x12
Features
- Levels: Three Or More
- Stories: 3
- Patio & porch: Enclosed, Rear Porch, Screened
- Exterior features: Balcony
- Pool features: In Ground
- Has spa: Yes
- Spa features: Heated
- Has view: Yes
- View description: Bay/Harbor - Partial
- Has water view: Yes
- Water view: Bay/Harbor - Partial
Lot
- Size: 1.03 Acres
- Features: FloodZone, City Lot, Landscaped
- Residential vegetation: Mature Landscaping
Details
- Parcel number: 143115919610010320
- Special conditions: None
Construction
Type & style
- Home type: Townhouse
- Architectural style: Contemporary
- Property subtype: Townhouse
Materials
- Block, Stucco
- Foundation: Slab
- Roof: Shingle
Condition
- New construction: No
- Year built: 1981
Utilities & green energy
- Sewer: Public Sewer
- Water: Public
- Utilities for property: BB/HS Internet Available, Cable Available, Electricity Connected, Sewer Connected, Water Connected
Green energy
- Indoor air quality: No Smoking-Interior Buildg
Community & HOA
Community
- Features: Association Recreation - Owned, Buyer Approval Required, Pool
- Security: Smoke Detector(s)
- Pet fee: $0 monthly
- Subdivision: TREASURES OF CAPRI CONDO
HOA
- Has HOA: No
- Amenities included: Cable TV, Pool, Spa/Hot Tub
- Services included: Cable TV, Community Pool, Reserve Fund, Insurance, Maintenance Structure, Maintenance Grounds, Manager, Pool Maintenance, Sewer, Trash, Water
- HOA fee: $566 monthly
- HOA name: PBM - Sue Depencier
- HOA phone: 727-866-3115
Location
- Region: Treasure Island
Financial & listing details
- Price per square foot: $293/sqft
- Tax assessed value: $277,640
- Annual tax amount: $4,819
- Date on market: 5/11/2023
- Cumulative days on market: 178 days
- Listing terms: Cash,Conventional
- Ownership: Condominium
- Total actual rent: 0
- Electric utility on property: Yes
- Road surface type: Paved
Price history
| Date | Event | Price |
|---|---|---|
| 1/19/2024 | Sold | $435,000-3.3%$293/sqft |
Source: | ||
| 11/5/2023 | Pending sale | $449,900$303/sqft |
Source: | ||
| 9/13/2023 | Price change | $449,900-5.3%$303/sqft |
Source: | ||
| 7/2/2023 | Price change | $475,000-5%$320/sqft |
Source: | ||
| 5/11/2023 | Listed for sale | $499,900+108.4%$337/sqft |
Source: | ||
| 5/12/2015 | Listing removed | $239,900$162/sqft |
Source: HENDRY REALTY #U7717007 Report a problem | ||
| 11/19/2014 | Listed for sale | $239,900$162/sqft |
Source: Hendry Realty #U7717007 Report a problem | ||
Public tax history
| Year | Property taxes | Tax assessment |
|---|---|---|
| 2025 | $3,917 -24.4% | $277,640 -12.4% |
| 2024 | $5,185 +11.3% | $316,865 +10% |
| 2023 | $4,657 -3.4% | $288,059 +9.5% |
| 2022 | $4,819 +13.3% | $263,099 +10% |
| 2021 | $4,254 +12.1% | $239,181 +10% |
| 2020 | $3,795 -1.4% | $217,437 -0.4% |
| 2019 | $3,848 | $218,314 +1.5% |
| 2018 | $3,848 +1.6% | $215,109 -2.6% |
| 2017 | $3,787 -5.7% | $220,958 -0.7% |
| 2016 | $4,017 +7.7% | $222,617 +11.1% |
| 2015 | $3,732 +175.8% | $200,382 +79.2% |
| 2014 | $1,353 +0.8% | $111,833 +1.5% |
| 2013 | $1,342 +3.2% | $110,180 +1.7% |
| 2012 | $1,300 | $108,338 +3% |
| 2011 | -- | $105,183 +1.5% |
| 2010 | -- | $103,629 +2.7% |
| 2009 | -- | $100,905 +0.1% |
| 2008 | $1,094 | $100,804 +3% |
| 2007 | -- | $97,868 -52.2% |
| 2005 | -- | $204,800 +36.3% |
| 2004 | $1,248 +2% | $150,300 +9.5% |
| 2003 | $1,223 +4.2% | $137,300 +15.1% |
| 2002 | $1,174 | $119,300 +22.2% |
| 2001 | $1,174 +6.9% | $97,600 +1.2% |
| 2000 | $1,098 | $96,400 |
Neighborhood: Isle of Capri
Nearby homes
- $399,9002 bd3 ba1.4k sqft255 Capri Cir N APT 30, Treasure Island, FL 33706For Sale
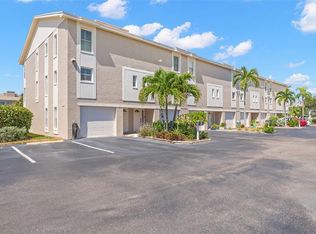
- $405,0002 bd3 ba1.4k sqft255 Capri Cir N APT 17, Treasure Island, FL 33706Sold

- $387,0003 bd3 ba1.4k sqft255 Capri Cir N APT 22, Treasure Island, FL 33706For Sale
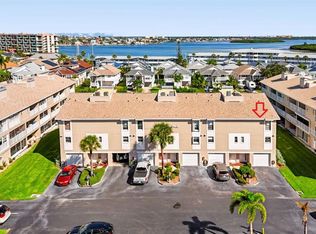
- $457,0002 bd3 ba1.4k sqft255 Capri Cir N APT 8, Treasure Island, FL 33706Sold
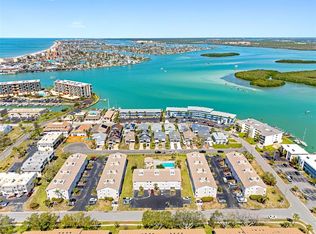
- $338,6002 bd3 ba1.4k sqft275 Capri Cir N #101, Treasure Island, FL 33706Off Market
- $396,0002 bd3 ba1.4k sqft275 Capri Cir N #102, Treasure Island, FL 33706Off Market
- $336,1002 bd2 ba1.4k sqft275 Capri Cir N #104, Treasure Island, FL 33706Off Market
- $439,1003 bd4 ba1.4k sqft275 Capri Cir N #105, Treasure Island, FL 33706Off Market
Nearby schools
GreatSchools rating
- 7/10Azalea Elementary SchoolGrades: PK-5Distance: 2.1 mi
- 3/10Azalea Middle SchoolGrades: 6-8Distance: 1.9 mi
- 3/10Boca Ciega High SchoolGrades: 9-12Distance: 4.3 mi
Get a cash offer in 3 minutes
$361,900
Get a cash offer in 3 minutes
$361,900
- Florida
- Pinellas County
- Treasure Island
- 33706
- Isle of Capri
- 255 CAPRI CIRCLE N Unit 32
