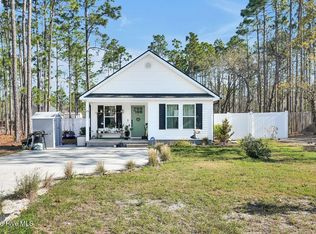
Welcome to extra ordinary living and affordable housing in Brunswick County! This quality to be built home by Travis Cruse of Cruse Construction lives large and is full of custom upgrades. Standard features include a tray ceiling in the great room, tray ceiling in the master bedroom Curtis Crown molding, attractive door/window headers, granite countertops throughout, soft close drawers, craftsman panel interior doors, ceiling fans in every room and durable LVT/laminate flooring. The demands for energy efficiency are met with a beefed-up insulation package, raised slab foundation, Upgraded heating/cooling unit, and a radiant sheathing barrier in the attic. The quaint front porch invites you into an open floor plan with the kitchen complete with an island overlooking the dining area and living room showcasing a vaulted ceiling for a completely open effect. Each bedroom has its' own bathroom and the master features a tray ceiling, walk-in closet and dual vanity in the bathroom. If you are searching for a new style of living with quality features and master craftsmanship you have found it! Home is under construction and pictures are representation of what is to be built and some in process.
Under contract
$253,500

255 Cherry Road, Southport, NC 28461
2beds
855sqft
Single Family Residence
Built in 2026
10,454 Square Feet Lot
$251,000 Zestimate®
$296/sqft
$-- HOA
What's special
Quaint front porchCraftsman panel interior doorsCurtis crown moldingOpen floor planGranite countertops throughoutSoft close drawers
- 123 days
- 42
- 5
Zillow last checked:
Listing updated:
Listed by:
Nolan K Formalarie 910-477-0085,
Discover NC Homes
Source: Hive MLS,MLS#: 100592980 Originating MLS: Brunswick County Association of Realtors
Originating MLS: Brunswick County Association of RealtorsFacts & features
Interior
Bedrooms & bathrooms
- Bedrooms: 2
- Bathrooms: 2
- Full bathrooms: 2
Rooms
- Room types: Master Bedroom, Bedroom 1, Living Room, Dining Room
Heating
- Electric, Heat Pump
Cooling
- Central Air
Appliances
- Included: Built-In Microwave, Range, Dishwasher
- Laundry: Laundry Closet
Features
- Master Downstairs, Walk-in Closet(s), Tray Ceiling(s), High Ceilings, Kitchen Island, Ceiling Fan(s), Walk-in Shower, Walk-In Closet(s)
- Flooring: LVT/LVP
- Basement: None
- Has fireplace: No
Interior area
- Total structure area: 855
- Total interior livable area: 855 sqft
Property
Parking
- Parking features: Concrete
Features
- Levels: One
- Patio & porch: Covered, Patio, Porch
- Fencing: None
- Has view: Yes
- View description: See Remarks
- Frontage type: See Remarks
Lot
- Size: 10,454 Square Feet
- Dimensions: 70 x 149 x 70 x 149
Details
- Parcel number: 142gb031
- Zoning: Bs-R-2
- Special conditions: Standard
Construction
Type & style
- Home type: SingleFamily
- Property subtype: Single Family Residence
Materials
- Vinyl Siding, Wood Frame
- Foundation: Slab
- Roof: Shingle
Condition
- To Be Built
- New construction: Yes
- Year built: 2026
Utilities & green energy
- Sewer: Septic Tank
- Water: Public
- Utilities for property: Water Available
Community & HOA
Community
- Subdivision: Not In Subdivision
HOA
- Has HOA: No
- Amenities included: None
Location
- Region: Southport
Financial & listing details
- Price per square foot: $296/sqft
- Date on market: 7/31/2026
- Cumulative days on market: 124 days
- Listing agreement: Exclusive Right To Sell
- Listing terms: Build to Suit,Cash,Conventional,FHA,VA Loan
- Road surface type: Paved
Estimated market value
$251,000
$238,000 - $264,000
$1,770/mo
Price history
| Date | Event | Price |
|---|---|---|
| 8/28/2026 | Contingent | $253,500$296/sqft |
Source:  Hive MLS #100592980 Report a problem Hive MLS #100592980 Report a problem | ||
| 7/31/2026 | Listed for sale | $253,500$296/sqft |
Source: Hive MLS #100592980 Report a problem | ||
Public tax history
Tax history is unavailable.
Monthly payment
Est. payment
Payment breakdown
Explore the cost of this home by adjusting the details. Changes won't be saved.Climate risks
Neighborhood: 28461
Nearby schools
Schools provided by the listing agent
- Elementary: Bolivia
- Middle: South Brunswick
- High: South Brunswick
Source: Hive MLS. This data may not be complete. We recommend contacting the local school district to confirm school assignments for this home.
Similar homes
- $245,0002 bd2 ba903 sqft293 Cherry Road, Southport, NC 28461For Sale
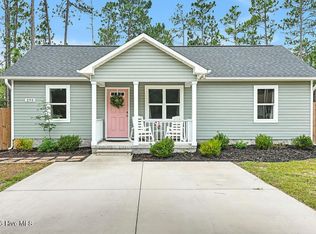
 MLS ID #100591372, Daryl R Bundy, Coldwell Banker Sea Coast Advantage-Leland. Hive MLS
 - $272,0003 bd2 ba1.2k sqft1481 E Boiling Spring Road, Southport, NC 28461For Sale
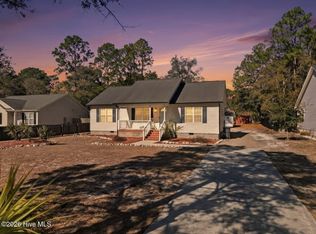 MLS ID #100555280, Zackary I Mayo, PROACTIVE Real Estate. Hive MLS
 - $245,0003 bd2 ba1.2k sqft668 Westwood Road, Southport, NC 28461For Sale
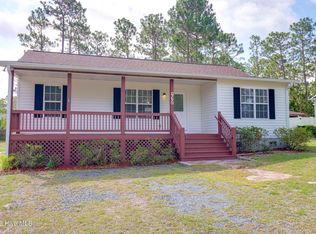 MLS ID #100587122, Jan Roggeman, 1st Class Real Estate Coastal Choice. Hive MLS
 - $265,0002 bd2 ba920 sqft79 S Fayetteville Road S, Southport, NC 28461For Sale
 MLS ID #100560023, LeShea L Williams, Southport Realty, Inc.. Hive MLS
 - $299,9003 bd2 ba1.2k sqft87 S High Point Road, Southport, NC 28461For SaleMLS ID #100580193, Aspyre Collective, eXp Realty. Hive MLS
- $299,9503 bd2 ba1.2k sqft1810 Raeford Road, Southport, NC 28461New ConstructionMLS ID #100523338, Dee G Vick, Landmark Sotheby's International Realty. Hive MLS
- $259,0003 bd2 ba1.2k sqft4778 Abbington Oaks Way SE Lot # 3, Southport, NC 28461For SaleMLS ID #100583774, Myles Williams, Southport Realty, Inc.. Hive MLS
- $297,9952 bd2 ba1.2k sqft4240 Cherry Laurel Drive SE, Southport, NC 28461For SaleMLS ID #100603128, LeShea L Williams, Southport Realty, Inc.. Hive MLS
- $259,9003 bd2 ba1.1k sqft102 Beach House Way, Bolivia, NC 28422For SaleMLS ID #100585732, Team Archer, Brick & Mojo, LLC. Hive MLS
- $269,9002 bd2 ba1.1k sqft5094 Wyncie Wynd, Southport, NC 28461For SaleMLS ID #100596418, Zack Bryant Team, Berkshire Hathaway HomeServices Carolina Premier Properties. Hive MLS
- $260,0002 bd2 ba1.2k sqft4909 Dreamweaver Court #3, Southport, NC 28461For SaleMLS ID #100601783, Kim Skipper Anderson, Art Skipper Realty Inc.. Hive MLS
- $230,0002 bd2 ba952 sqft425 Colonial Landing Road SE, Bolivia, NC 28422For SaleMLS ID #100593291, Jessica R Knight, Kinstle & Company LLC.. Hive MLS
- $239,9002 bd2 ba930 sqft4344 4th Street SE, Southport, NC 28461New ConstructionMLS ID #100584468, Jessica M Wainwright, Live Love Brunswick. Hive MLS
- $295,0003 bd2 ba1.2k sqft4901 Abbington Oaks Way SE, Southport, NC 28461For SaleMLS ID #100574440, Emily L. Capelli, Southern Realty Advantage LLC. Hive MLS
- $265,0003 bd3 ba1.2k sqft1504 Pine Log Trail NE, Bolivia, NC 28422New ConstructionMLS ID #100588248, Jess Mantooth, Keller Williams Innovate-Wilmington. Hive MLS
- $289,9003 bd1 ba1.1k sqft1203 Ocean Trail Court SW, Supply, NC 28462For SaleMLS ID #100602077, Craig Tribus, Beycome Brokerage Realty LLC. Hive MLS
- $259,9993 bd2 ba1.2k sqft1538 W White Egret Lane NE Lot 805, Bolivia, NC 28422New ConstructionHive MLS
- $239,0003 bd2 ba1.2k sqft528 Mary Lou Lane SW, Supply, NC 28462New ConstructionMLS ID #100579784, Meghan E. Vigliotti, Keller Williams Innovate-OIB Mainland. Hive MLS
- $264,9993 bd2 ba1.2k sqft171 E Eagle Creek Drive NE Lot 765, Bolivia, NC 28422New ConstructionHive MLS
- $235,0002 bd2 ba1.2k sqft1074 Bridgeport Way, Leland, NC 28451For SaleMLS ID #100601595, Living By the Coast Realty Group, RE/MAX Executive. Hive MLS
