Skip main navigation
Off market
  • $310,700

    255 Chestnut St, Westville, NJ 08093

    4beds
    2,307sqft
    Detached
    Built in 1920
    10,441 Square Feet Lot
    $310,700 Zestimate®
    $135/sqft
    $2,929 Estimated rent

    Home value

    $310,700

    $273,000 - $348,000

    $2,929/mo

    Zestimate® history
    Loading
    Loading...

    Owner options

    List your home for rent

    $2,929/mo

    Rent Zestimate®

    Find your next renter with Zillow Rental Manager. Plus, with online applications, you can quickly screen prospective tenants – for free.

    Learn more

    $2,929/mo

    Rent Zestimate®

    Refinance and save

    $2,223/mo

    Est. payment

    Refinancing to a lower rate could help reduce your monthly payments and save thousands over the life of the loan.

    See today's rates

    $2,223/mo

    Est. payment

    Explore your selling options

    Work with a Zillow partner agent

    Leverage their expertise and Zillow's premium Showcase listings to get your home seen by more buyers.

    Get started

    List with your own agent

    Get your home in front of millions of buyers by listing it on Zillow.

    Learn how to do it

    Sell it yourself

    Take full control of how buyers see your home on Zillow by listing For Sale by Owner (FSBO).

    List your home

    What's special

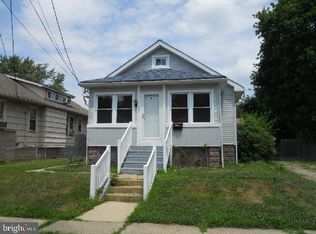
    Seek and you shall find, and now you have found what you are looking for. You may be looking to upgrade, for more space and more amenities, and to entertain your friends and family, and if you are, this home awaits you! This Victorian era home is on a very spacious and well maintained lot. The owner has recently paved the large driveway and there is also plenty of street parking. Upon entering the home you will be greeted by the Victorian detailed staircase and an original stained glass window, which really gives the home a sophisticated look. To the right of the foyer is an expansive living room filled with natural light and plenty of windows. Past the staircase and the family room is the dining room, and is perfect for impressing your guests. It has an original Victorian-era chandelier and is in great condition. Just over the dining room is the study. It has the original built-in shelving for books or personal belongings and even has its own powder room. Past the dining room and study is the kitchen, which has an ample amount of space to eat-in as well. The basement is accessible from the kitchen and is extremely spacious. Upstairs there are four bedrooms! The master bedroom has plenty of light and room for a king-sized bed. It also has a large master bathroom with ornate tile. The second bedroom has a walk-in closet. The third and fourth bedrooms also have spacious closets, and are near the second full bathroom. There is a third level bonus room which can be used in any way your imagination sees fit and also has an attic! The floors are impeccable throughout the entire home. There is a combination of original hardwoods, updated vinyl, and tile. The owner has replaced the siding recently and the roof is in great condition as well. This home is simply not to be overlooked, 255 Chestnut Street awaits you!

    This property is off market, which means it's not currently listed for sale or rent on Zillow. This may be different from what's available on other websites or public sources.

    Facts & features

    Interior

    Bedrooms & bathrooms
    • Bedrooms: 4
    • Bathrooms: 2
    • Full bathrooms: 2
    Heating
    • Baseboard, Electric
    Cooling
    • Wall
    Appliances
    • Included: Dishwasher, Dryer, Microwave, Refrigerator
    Features
    • Ceiling Fan(s), Walk-In Closet(s), Dining Area, Crown Molding, Open Floorplan, Attic, Master Bath(s), Kitchen - Table Space
    • Flooring: Carpet, Hardwood
    • Basement: Y
    Interior area
    • Total interior livable area: 2,307 sqft
    • Finished area below ground: 0

    Property

    Features
    • Exterior features: Cement / Concrete
    • Has view: Yes
    • View description: Water
    • Has water view: Yes
    • Water view: Water
    Lot
    • Size: 10,441 sqft
    Details
    • Parcel number: 2100043000000001
    • Special conditions: Standard

    Construction

    Type & style
    • Home type: SingleFamily
    • Architectural style: Traditional, Victorian
    • Property subtype: Detached
    Materials
    • Frame
    Condition
    • Year built: 1920

    Community & neighborhood

    Location
    • Region: Westville

    Other

    Other facts
    • Flooring: Carpet, Wood Floors
    • Appliances: Dishwasher, Refrigerator, Dryer, Microwave, Washer
    • InteriorFeatures: Ceiling Fan(s), Walk-In Closet(s), Dining Area, Crown Molding, Open Floorplan, Attic, Master Bath(s), Kitchen - Table Space
    • HeatingYN: true
    • CoolingYN: true
    • StructureType: Detached
    • ConstructionMaterials: Block, Concrete
    • StoriesTotal: 3
    • ArchitecturalStyle: Traditional, Victorian
    • Cooling: Window Unit(s), Ceiling Fan(s)
    • SpecialListingConditions: Standard
    • ParkingFeatures: Driveway, Paved Driveway, On Street, Asphalt
    • View: Water
    • BelowGradeFinishedArea: 0
    • PropertySubType: Detached
    • Heating: Baseboard - Electric
    • Basement: Y

    Price history

    DateEventPrice
    11/6/2019Sold$125,840-13.2%$55/sqft
    Source: Public Record Report a problem
    9/27/2019Pending sale$144,999$63/sqft
    Source: Keller Williams Realty #NJGL244204 Report a problem
    9/27/2019Listed for sale$144,999$63/sqft
    Source: Keller Williams Realty #NJGL244204 Report a problem
    8/11/2019Listing removed$144,999$63/sqft
    Source: Keller Williams Realty #NJGL244204 Report a problem
    7/20/2019Price change$144,999-3.3%$63/sqft
    Source: Keller Williams Realty #NJGL244204 Report a problem
    7/4/2019Price change$149,999-6.3%$65/sqft
    Source: Keller Williams Realty - Washington Township #NJGL244204 Report a problem
    5/6/2019Price change$159,999+0.1%$69/sqft
    Source: Owner Report a problem
    10/13/2018Listed for sale$159,900+175.7%$69/sqft
    Source: RE/MAX Hometown #1009926144 Report a problem
    6/7/2013Sold$58,000-3.2%$25/sqft
    Source: Public Record Report a problem
    1/8/2013Listed for sale$59,900$26/sqft
    Source: RE/MAX Unlimited #6151737 Report a problem

    Public tax history

    YearProperty taxesTax assessment
    2025$7,598 $146,800
    2024$7,598 -1.7%$146,800
    2023$7,732 +3%$146,800
    2022$7,510 +1.8%$146,800
    2021$7,375 +5.9%$146,800
    2020$6,964 +9.6%$146,800
    2019$6,352 $146,800
    2018$6,352 -4%$146,800
    2017$6,618 +4.7%$146,800
    2016$6,321 +100.1%$146,800
    2015$3,159 +12.3%$146,800 +72.7%
    2014$2,813 -30.2%$85,000
    2013$4,030 -27%$85,000 -31.4%
    2012$5,521 +1.6%$123,900 +24.5%
    2011$5,433 +3.7%$99,500
    2010$5,239 +1%$99,500
    2009$5,186 $99,500
    2008-- $99,500
    2007-- $99,500
    2006-- $99,500
    2005-- $99,500
    2004-- $99,500
    2003-- $99,500
    2002-- $99,500
    2001-- $99,500

    Find assessor info on the county website

    Neighborhood: 08093

    Nearby schools

    GreatSchools rating
    Schools provided by the listing agent
    • Elementary: PARKVIEW
    • Middle: GATEWAY REG HIGH SCHOOL
    • High: GATEWAY REG
    • District: GATEWAY REGIONAL SCHOOLS

    Source: The MLS. This data may not be complete. We recommend contacting the local school district to confirm school assignments for this home.

    Get a cash offer in 3 minutes
    Find out how much your home could sell for in as little as 3 minutes with a no-obligation cash offer.
    Estimated market value
    $310,700
    Get a cash offer in 3 minutes
    Find out how much your home could sell for in as little as 3 minutes with a no-obligation cash offer.
    Estimated market value
    $310,700