Fabulous in Fox Point! The inviting charm of this stately colonial home welcomes you with its spacious foyer and warm hardwood flooring throughout the main living areas on both the first and second levels. Flanked by the dining and living rooms with an updated half-bath in between, there is an abundance of natural light through the many full-length windows. The chef's kitchen boasts top-of-the-line appliances, custom cabinetry, island with breakfast bar and pantry cabinet. Linger over your morning coffee in the eating area with sliders to the sunroom. The adjacent family room with cozy fireplace and beamed ceilings is sure to be a favorite gathering space. Another set of sliders leads to the brick paver patio seamlessly blending indoor and outdoor entertaining. Vaulted ceilings, two skylights and picturesque views of the deep rear yard are found in the sun/three seasons room. A first-floor laundry room with exterior access and direct entry to the attached 2-car garage provides convenience and functionality. The second floor boasts 5 spacious bedrooms and two full baths including the primary suite with walk-in closet & luxe ensuite. The finished basement with rec and game rooms, office, full bath and ample storage offers a wonderful bonus space for additional living and entertaining needs. When it is too nice to stay inside, enjoy the large deck or paver patio where you can enjoy evenings around the firepit...and don't forget the s'mores! Set on nearly a half-acre lot and ideally located, you can enjoy the Fox Point lifestyle with community pool, sport courts, park, lake and just minutes to schools, commuter train and downtown Barrington's shops and restaurants. Everything you are looking for is right here!
Closed
$850,000
255 Cold Spring Rd, Barrington, IL 60010
5beds
3,349sqft
Single Family Residence
Built in 1968
0.5 Acres Lot
$981,700 Zestimate®
$254/sqft
$5,500 Estimated rent
Home value
$981,700
$933,000 - $1.05M
$5,500/mo
Zestimate® history
Owner options
List your home for rent
$5,500/mo
Rent Zestimate®
Find your next renter with Zillow Rental Manager. Plus, with online applications, you can quickly screen prospective tenants – for free.
$5,500/mo
Rent Zestimate®
Refinance and save
$8,085/mo
Est. payment
Refinancing to a lower rate could help reduce your monthly payments and save thousands over the life of the loan.
$8,085/mo
Est. payment
Explore your selling options
Work with a Zillow partner agent
Leverage their expertise and Zillow's premium Showcase listings to get your home seen by more buyers.
Get startedList with your own agent
Get your home in front of millions of buyers by listing it on Zillow.
Learn how to do itSell it yourself
Take full control of how buyers see your home on Zillow by listing For Sale by Owner (FSBO).
List your homeWhat's special
Zillow last checked:
Listing updated:
Listed by:
John Morrison, SFR 847-409-0297,
@properties Christie's International Real Estate
Bought with:
Tiffany Razo
Compass
Source: MRED as distributed by MLS GRID,MLS#: 12190683
Facts & features
Interior
Bedrooms & bathrooms
- Bedrooms: 5
- Bathrooms: 4
- Full bathrooms: 3
- 1/2 bathrooms: 1
Rooms
- Room types: Eating Area, Bedroom 5, Sun Room, Recreation Room, Foyer, Game Room, Office
Primary bedroom
- Features: Flooring (Hardwood), Bathroom (Full)
- Level: Second
- Area: 260 Square Feet
- Dimensions: 20X13
Bedroom 2
- Features: Flooring (Hardwood)
- Level: Second
- Area: 208 Square Feet
- Dimensions: 16X13
Bedroom 3
- Features: Flooring (Hardwood)
- Level: Second
- Area: 140 Square Feet
- Dimensions: 14X10
Bedroom 4
- Features: Flooring (Hardwood)
- Level: Second
- Area: 180 Square Feet
- Dimensions: 15X12
Bedroom 5
- Features: Flooring (Hardwood)
- Level: Second
- Area: 144 Square Feet
- Dimensions: 12X12
Dining room
- Features: Flooring (Hardwood)
- Level: Main
- Area: 204 Square Feet
- Dimensions: 17X12
Eating area
- Features: Flooring (Hardwood)
- Level: Main
- Area: 136 Square Feet
- Dimensions: 17X8
Family room
- Features: Flooring (Hardwood)
- Level: Main
- Area: 308 Square Feet
- Dimensions: 22X14
Foyer
- Features: Flooring (Slate)
- Level: Main
- Area: 144 Square Feet
- Dimensions: 12X12
Game room
- Features: Flooring (Carpet)
- Level: Basement
- Area: 322 Square Feet
- Dimensions: 23X14
Kitchen
- Features: Kitchen (Eating Area-Breakfast Bar, Eating Area-Table Space, Island), Flooring (Hardwood)
- Level: Main
- Area: 238 Square Feet
- Dimensions: 17X14
Laundry
- Features: Flooring (Ceramic Tile)
- Level: Main
- Area: 114 Square Feet
- Dimensions: 19X6
Living room
- Features: Flooring (Hardwood)
- Level: Main
- Area: 400 Square Feet
- Dimensions: 25X16
Office
- Features: Flooring (Carpet)
- Level: Basement
- Area: 240 Square Feet
- Dimensions: 16X15
Recreation room
- Features: Flooring (Carpet)
- Level: Basement
- Area: 550 Square Feet
- Dimensions: 25X22
Sun room
- Features: Flooring (Ceramic Tile)
- Level: Main
- Area: 247 Square Feet
- Dimensions: 19X13
Heating
- Natural Gas, Forced Air
Cooling
- Central Air
Appliances
- Included: Range, Microwave, Dishwasher, High End Refrigerator, Washer, Dryer, Disposal, Stainless Steel Appliance(s), Wine Refrigerator, Range Hood
- Laundry: Main Level
Features
- Cathedral Ceiling(s), Built-in Features, Walk-In Closet(s), Beamed Ceilings
- Flooring: Hardwood
- Windows: Skylight(s)
- Basement: Finished,Crawl Space,Full
- Number of fireplaces: 1
- Fireplace features: Wood Burning, Gas Starter, Family Room
Interior area
- Total structure area: 4,784
- Total interior livable area: 3,349 sqft
- Finished area below ground: 1,225
Property
Parking
- Total spaces: 2
- Parking features: Asphalt, Garage Door Opener, On Site, Garage Owned, Attached, Garage
- Attached garage spaces: 2
- Has uncovered spaces: Yes
Accessibility
- Accessibility features: No Disability Access
Features
- Stories: 2
- Patio & porch: Deck, Patio
- Exterior features: Fire Pit
Lot
- Size: 0.5 Acres
- Dimensions: 100X223X100X213
- Features: Landscaped
Details
- Parcel number: 14314070220000
- Special conditions: None
- Other equipment: Water-Softener Owned, Sump Pump
Construction
Type & style
- Home type: SingleFamily
- Architectural style: Colonial
- Property subtype: Single Family Residence
Materials
- Brick
- Foundation: Concrete Perimeter
- Roof: Asphalt
Condition
- New construction: No
- Year built: 1968
Utilities & green energy
- Electric: Circuit Breakers
- Sewer: Public Sewer
- Water: Public
Community & HOA
Community
- Features: Clubhouse, Park, Pool, Tennis Court(s), Lake, Water Rights, Curbs, Street Paved
- Subdivision: Fox Point
HOA
- Has HOA: Yes
- Services included: Clubhouse, Pool, Lake Rights
- HOA fee: $1,500 annually
Location
- Region: Barrington
Financial & listing details
- Price per square foot: $254/sqft
- Tax assessed value: $768,332
- Annual tax amount: $17,028
- Date on market: 11/14/2024
- Listing terms: Conventional
- Ownership: Fee Simple w/ HO Assn.
- Has irrigation water rights: Yes
Price history
| Date | Event | Price |
|---|---|---|
| 12/12/2024 | Sold | $850,000+3%$254/sqft |
Source:  MRED as distributed by MLS GRID #12190683 Report a problem MRED as distributed by MLS GRID #12190683 Report a problem | ||
| 11/18/2024 | Contingent | $825,000$246/sqft |
Source: MRED as distributed by MLS GRID #12190683 Report a problem | ||
| 11/14/2024 | Listed for sale | $825,000+81.3%$246/sqft |
Source: MRED as distributed by MLS GRID #12190683 Report a problem | ||
| 9/12/2001 | Sold | $455,000$136/sqft |
Source: Public Record Report a problem | ||
Public tax history
| Year | Property taxes | Tax assessment |
|---|---|---|
| 2024 | $17,670 +3.8% | $272,725 +6.5% |
| 2023 | $17,029 +9.3% | $256,085 +8.9% |
| 2022 | $15,584 +2.1% | $235,101 +10% |
| 2021 | $15,260 +2.2% | $213,772 +2.6% |
| 2020 | $14,924 +2.2% | $208,294 +0.9% |
| 2019 | $14,609 -4.4% | $206,477 -5.9% |
| 2018 | $15,289 | $219,489 +1.2% |
| 2017 | $15,289 +4.9% | $216,843 +3.3% |
| 2016 | $14,578 -0.8% | $209,977 +5% |
| 2015 | $14,698 +2% | $199,997 +4.7% |
| 2014 | $14,403 +3.8% | $191,018 -0.2% |
| 2012 | $13,881 +5.1% | $191,420 -8.2% |
| 2011 | $13,205 -4.1% | $208,511 -10.6% |
| 2010 | $13,772 +3.2% | $233,359 -4% |
| 2009 | $13,343 +9.2% | $243,082 +2.1% |
| 2008 | $12,219 +12.6% | $238,153 +0.7% |
| 2006 | $10,851 +4.2% | $236,480 |
| 2005 | $10,409 +6.2% | -- |
| 2004 | $9,803 +7.2% | -- |
| 2003 | $9,141 +5.2% | -- |
| 2002 | $8,692 +0.9% | -- |
| 2001 | $8,618 +10% | $142,980 +2.7% |
| 2000 | $7,832 | $139,220 |
Find assessor info on the county website
Neighborhood: 60010
Nearby homes
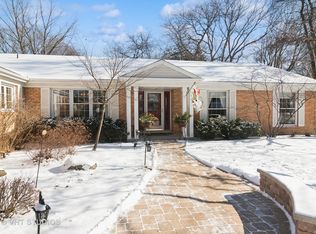
- $825,0003 bd3 ba3.2k sqft245 Cold Spring Rd, Barrington, IL 60010Sold
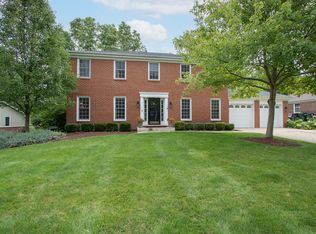
- $805,0004 bd3 ba2.6k sqft265 Cold Spring Rd, Barrington, IL 60010Sold
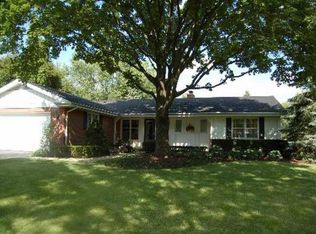
- $832,8004 bd3 ba2k sqft275 Cold Spring Rd, Barrington, IL 60010Off Market
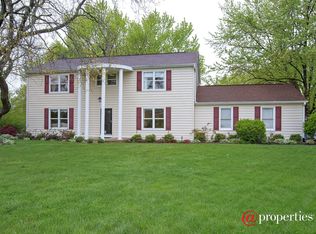
- $737,7004 bd3 ba2.2k sqft230 Castle Ct, Barrington, IL 60010Off Market
- $865,600-- bd2 ba1.8k sqft235 Cold Spring Rd, Barrington, IL 60010Off Market
- $725,5004 bd4 ba3.7k sqft220 Castle Ct, Barrington, IL 60010Off Market
- $900,0005 bd4 ba3.7k sqft230 Cold Spring Rd, Barrington, IL 60010Sold
- $808,6004 bd2 ba2.6k sqft250 Cold Spring Rd, Barrington, IL 60010Off Market
Nearby schools
GreatSchools rating
- 10/10Arnett C Lines Elementary SchoolGrades: K-5Distance: 0.6 mi
- 7/10Barrington Middle School StationGrades: 6-8Distance: 0.6 mi
- 10/10Barrington High SchoolGrades: 9-12Distance: 2 mi
Schools provided by the listing agent
- Elementary: Arnett C Lines Elementary School
- Middle: Barrington Middle School-Station
- High: Barrington High School
- District: 220
Source: MRED as distributed by MLS GRID. This data may not be complete. We recommend contacting the local school district to confirm school assignments for this home.
Get a cash offer in 3 minutes
Find out how much your home could sell for in as little as 3 minutes with a no-obligation cash offer.
Estimated market value
$981,700
Get a cash offer in 3 minutes
Find out how much your home could sell for in as little as 3 minutes with a no-obligation cash offer.
Estimated market value
$981,700
- Illinois
- Lake County
- Barrington
- 60010
- 255 Cold Spring Rd
