Want lake living without compromise? Here’s your chance. This WATERFRONT home in Eagle Landing offers 3 bedrooms, 2.5 baths, and a spacious bonus room, built in 2021 with modern finishes throughout. The open layout welcomes you in, with the kitchen at the heart featuring a large island, walk-in pantry, and even a spot perfect for a home office. The primary suite is tucked away for privacy, complete with a luxurious bath boasting a soaking tub, dual vanities, a walk-in closet, and a separate shower. Guest rooms share their own full bath with a shower. Upstairs, the bonus room with half bath makes a perfect game room, bunk room, or media space. Outside you’ll find a 12×20 shop, your private pier, and of course, unbeatable lakefront views. Living in Eagle Landing means fun year round activities, access to a 250 Acre private lake (great fishing: bass, catfish, crappie…), a 4,000-foot private airstrip, and the peace of nature with the convenience of being under an hour from Longview, within reach of Lake O' the Pines, Jefferson & Caddo Lake. Don’t just live near the lake — live on it.
Sold
Price Unknown
255 County Road 1596, Avinger, TX 75630
3beds
2,183sqft
Single Family Residence
Built in 2021
1 Acres Lot
$615,400 Zestimate®
$--/sqft
$2,760 Estimated rent
Home value
$615,400
Estimated sales range
Not available
$2,760/mo
Zestimate® history
Owner options
List your home for rent
$2,760/mo
Rent Zestimate®
Find your next renter with Zillow Rental Manager. Plus, with online applications, you can quickly screen prospective tenants – for free.
$2,760/mo
Rent Zestimate®
Refinance and save
$330/mo
Est. payment
Refinancing to a lower rate could help reduce your monthly payments and save thousands over the life of the loan.
$330/mo
Est. payment
Explore your selling options
Work with a Zillow partner agent
Leverage their expertise and Zillow's premium Showcase listings to get your home seen by more buyers.
Get startedList with your own agent
Get your home in front of millions of buyers by listing it on Zillow.
Learn how to do itSell it yourself
Take full control of how buyers see your home on Zillow by listing For Sale by Owner (FSBO).
List your homeWhat's special
Waterfront homeModern finishesPrivate pierSoaking tubUnbeatable lakefront viewsWalk-in closetLarge island
Zillow last checked:
Listing updated:
Listed by:
Breanna Starr 903-830-0454,
Keebaugh & Company
Bought with:
NON MEMBER AGENT
Source: GTARMLS,MLS#: 25014061
Facts & features
Interior
Bedrooms & bathrooms
- Bedrooms: 3
- Bathrooms: 3
- Full bathrooms: 2
- 1/2 bathrooms: 1
Rooms
- Room types: Game Room
Primary bedroom
- Features: Master Bedroom Split
Bathroom
- Features: Shower Only, Shower and Tub, Walk-In Closet(s)
Dining room
- Features: Formal Living Combo
Heating
- Central/Electric, Fireplace(s)
Cooling
- Central Electric, Ceiling Fan(s)
Appliances
- Included: Range/Oven-Gas, Dishwasher, Disposal, Microwave, Refrigerator
Features
- Ceiling Fan(s), Vaulted Ceiling(s), Pantry, Kitchen Island
- Flooring: Vinyl Plank
- Windows: Blinds
- Has fireplace: Yes
- Fireplace features: Gas Log
Interior area
- Total structure area: 2,183
- Total interior livable area: 2,183 sqft
Property
Parking
- Total spaces: 2
- Parking features: Garage Faces Side
- Garage spaces: 2
- Has uncovered spaces: Yes
Features
- Levels: One and One Half
- Stories: 1.5
- Patio & porch: Patio Covered, Porch
- Exterior features: Gutter(s)
- Pool features: None
- Fencing: None
- On waterfront: Yes
- Waterfront features: Waterfront, Water/Lakefront
- Body of water: Simpson Lake
Lot
- Size: 1 Acres
Details
- Additional structures: Storage
- Parcel number: 415900004001630000010
- Special conditions: Homeowner's Assn Dues
Construction
Type & style
- Home type: SingleFamily
- Architectural style: Traditional,Contemporary
- Property subtype: Single Family Residence
Materials
- Brick and Wood
- Foundation: Slab
- Roof: Composition
Condition
- Year built: 2021
Utilities & green energy
- Sewer: Aerobic Septic
Community & HOA
Community
- Features: Common Areas, Fishing, Landing Strip
- Security: Smoke Detector(s)
- Subdivision: Eagle Landing
HOA
- Has HOA: Yes
- HOA fee: $330 annually
Location
- Region: Avinger
Financial & listing details
- Tax assessed value: $584,980
- Annual tax amount: $4,416
- Date on market: 9/19/2025
- Listing terms: Cash,Conventional,FHA,VA Loan
Price history
| Date | Event | Price |
|---|---|---|
| 11/17/2025 | Sold | -- |
Source:  GTARMLS #25014061 Report a problem GTARMLS #25014061 Report a problem | ||
| 10/9/2025 | Pending sale | $629,500$288/sqft |
Source: GTARMLS #25014061 Report a problem | ||
| 9/19/2025 | Listed for sale | $629,500$288/sqft |
Source:  LGVBOARD #20256446 Report a problem LGVBOARD #20256446 Report a problem | ||
Public tax history
| Year | Property taxes | Tax assessment |
|---|---|---|
| 2025 | -- | $576,964 +10% |
| 2024 | $4,427 -1.2% | $524,513 +10% |
| 2023 | $4,482 -21.2% | $476,830 +1.8% |
| 2022 | $5,691 -5.4% | $468,440 +14.2% |
| 2021 | $6,017 +712.2% | $410,130 +748.6% |
| 2020 | $741 | $48,330 |
| 2019 | -- | $48,330 -0.2% |
| 2018 | -- | $48,420 |
| 2017 | -- | $48,420 +22.3% |
| 2016 | -- | $39,600 |
| 2015 | -- | $39,600 |
| 2014 | -- | $39,600 +6.6% |
| 2011 | -- | $37,150 |
| 2010 | -- | $37,150 |
| 2009 | -- | $37,150 |
| 2008 | -- | $37,150 |
| 2007 | -- | -- |
Find assessor info on the county website
Neighborhood: 75630
Nearby homes
- $--3 bd3 ba1.4k sqft229 County Road 1596, Avinger, TX 75630Sold

- $774,9004 bd4 ba3k sqft287 County Road 1596, Avinger, TX 75630For Sale
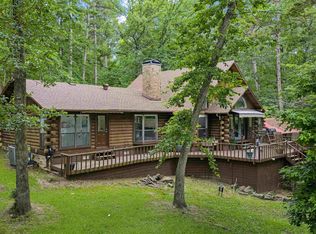
- $242,400-- bd1 ba1.6k sqft242 County Road 1596, Avinger, TX 75630Off Market
- $472,8003 bd2 ba1.7k sqft248 County Road 1596, Avinger, TX 75630Off Market
- $--10 AcresTbd Cr 1596, Avinger, TX 75630Off Market
- $434,100-- bd3 ba2.6k sqft343 County Road 1596, Avinger, TX 75630Off Market
- $468,500-- bd3 ba2.4k sqft2575 County Road 1599, Avinger, TX 75630Off Market
- $117,400-- bd1 ba576 sqft365 County Road 1596, Avinger, TX 75630Off Market
Nearby schools
GreatSchools rating
- 7/10Avinger SchoolGrades: K-12Distance: 2.6 mi
Schools provided by the listing agent
- Elementary: Avinger
- Middle: Avinger
- High: Avinger
Source: GTARMLS. This data may not be complete. We recommend contacting the local school district to confirm school assignments for this home.
- Texas
- Cass County
- Avinger
- 75630
- 255 County Road 1596
Nearby cities
Nearby zip codes
Other Avinger Topics
