Welcome to your spacious 5 bedrooms oasis! This HOME features a cozy gas fireplace and a convenient kitchenette downstairs, perfect for entertaining or relaxing. Enjoy main level living with all the essentials just steps away. Step out side to your beautiful fenced-in back yard that will take your breath with all of the gorgeous gardens. Chicken Coop does not stay. Don't miss out on this perfect blend of comfort & convenience!
Closed
Price Unknown
255 Crest Ave, Holts Summit, MO 65043
5beds
3,609sqft
Single Family Residence
Built in 2006
0.29 Acres Lot
$371,000 Zestimate®
$--/sqft
$2,690 Estimated rent
Home value
$371,000
$352,000 - $390,000
$2,690/mo
Zestimate® history
Owner options
List your home for rent
$2,690/mo
Rent Zestimate®
Find your next renter with Zillow Rental Manager. Plus, with online applications, you can quickly screen prospective tenants – for free.
$2,690/mo
Rent Zestimate®
Refinance and save
Refinancing to a lower rate could help reduce your monthly payments and save thousands over the life of the loan.
Explore your selling options
Work with a Zillow partner agent
Leverage their expertise and Zillow's premium Showcase listings to get your home seen by more buyers.
Get startedList with your own agent
Get your home in front of millions of buyers by listing it on Zillow.
Learn how to do itSell it yourself
Take full control of how buyers see your home on Zillow by listing For Sale by Owner (FSBO).
List your homeWhat's special
Zillow last checked:
Listing updated:
Listed by:
Trickey Cotten Team 573-230-6601,
REMAX Jefferson City
Bought with:
Ashley Pederson Team, 2005025246
Promo Realty LLC
Source: JCMLS,MLS#: 10068288
Facts & features
Interior
Bedrooms & bathrooms
- Bedrooms: 5
- Bathrooms: 3
- Full bathrooms: 3
Primary bedroom
- Description: walk-in closet/ensuite w/jetted tub
- Level: Main
- Area: 203.06 Square Feet
- Dimensions: 14.25 x 14.25
Bedroom 2
- Description: split bedroom plan
- Level: Main
- Area: 163.08 Square Feet
- Dimensions: 13.5 x 12.08
Bedroom 3
- Description: split bedroom plan
- Level: Main
- Area: 133.92 Square Feet
- Dimensions: 12 x 11.16
Bedroom 4
- Level: Lower
- Area: 230 Square Feet
- Dimensions: 20 x 11.5
Bedroom 5
- Level: Lower
- Area: 195.2 Square Feet
- Dimensions: 16.5 x 11.83
Dining room
- Description: OPEN
- Level: Main
- Area: 120.89 Square Feet
- Dimensions: 11.33 x 10.67
Family room
- Level: Lower
- Area: 393.91 Square Feet
- Dimensions: 25.83 x 15.25
Kitchen
- Description: eat in kitchen
- Level: Main
- Area: 232.25 Square Feet
- Dimensions: 19.5 x 11.91
Laundry
- Level: Main
Living room
- Description: OPEN Floor plan
- Level: Main
- Area: 334.06 Square Feet
- Dimensions: 21.92 x 15.24
Other
- Description: Kitchenette fridge stays
- Level: Lower
- Area: 219.94 Square Feet
- Dimensions: 17.25 x 12.75
Other
- Description: unfinished storage
- Level: Lower
- Area: 284.64 Square Feet
- Dimensions: 24.58 x 11.58
Heating
- Natural Gas, Forced Air
Cooling
- Central Air
Appliances
- Included: Range Hood, Range, Water Softener Owned, Dishwasher, Disposal, Microwave, Refrigerator
Features
- Bar, Pantry, Walk-In Closet(s)
- Flooring: Wood
- Basement: Walk-Out Access,Full
- Has fireplace: Yes
- Fireplace features: Gas
Interior area
- Total structure area: 3,609
- Total interior livable area: 3,609 sqft
- Finished area above ground: 1,820
- Finished area below ground: 1,789
Property
Parking
- Details: Main
Features
- Fencing: Fenced
Lot
- Size: 0.29 Acres
- Dimensions: 85 x 150
Details
- Parcel number: 2507025040001001045
Construction
Type & style
- Home type: SingleFamily
- Architectural style: Ranch
- Property subtype: Single Family Residence
Materials
- Vinyl Siding, Brick
Condition
- Year built: 2006
Details
- Builder name: Shelton Bros Construction
Utilities & green energy
- Sewer: Public Sewer
- Water: Public
Community & HOA
Community
- Subdivision: Lake Park Village
HOA
- Has HOA: No
Location
- Region: Holts Summit
Financial & listing details
- Tax assessed value: $245,620
- Annual tax amount: $2,837
- Date on market: 7/16/2024
- Listing terms: FHA,Government,Cash,Conventional,Rural Development,VA Loan
Price history
| Date | Event | Price |
|---|---|---|
| 8/14/2024 | Sold | -- |
Source:  JCMLS #10068288 Report a problem JCMLS #10068288 Report a problem | ||
| 7/16/2024 | Pending sale | $335,000$93/sqft |
Source: JCMLS #10068288 Report a problem | ||
| 7/16/2024 | Listed for sale | $335,000$93/sqft |
Source: JCMLS #10068288 Report a problem | ||
Public tax history
| Year | Property taxes | Tax assessment |
|---|---|---|
| 2025 | $2,837 -2.5% | $46,668 |
| 2024 | $2,909 +0.1% | $46,668 |
| 2023 | $2,908 +1.2% | $46,668 +1.3% |
| 2022 | $2,872 +0.7% | $46,088 |
| 2021 | $2,853 -1.3% | $46,088 |
| 2020 | $2,890 | $46,088 |
| 2019 | -- | $46,088 +40% |
| 2018 | $1,645 -40.8% | $32,916 +2.1% |
| 2017 | $2,780 +69% | $32,247 0% |
| 2016 | $1,645 | $32,250 |
| 2015 | $1,645 -2.3% | $32,250 |
| 2014 | $1,684 +6.5% | $32,250 |
| 2013 | $1,581 -4.2% | $32,250 |
| 2012 | $1,650 +0.1% | $32,250 |
| 2011 | $1,648 +1% | $32,250 |
| 2010 | $1,632 | $32,250 |
Find assessor info on the county website
Neighborhood: 65043
Nearby homes
- $281,8003 bd2 ba1.6k sqft245 Crest Ave, Holts Summit, MO 65043Off Market
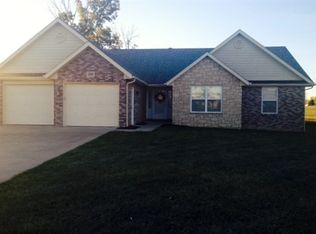
- $328,400-- bd3 ba1.5k sqft265 Crest Ave, Holts Summit, MO 65043Off Market
- $286,300-- bd2 ba1.4k sqft235 Crest Ave, Holts Summit, MO 65043Off Market
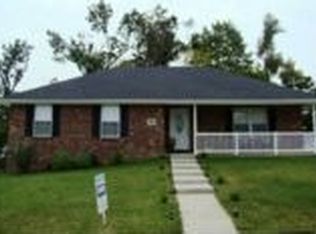
- $305,0003 bd2 ba1.5k sqft275 Crest Ave, Holts Summit, MO 65043Off Market
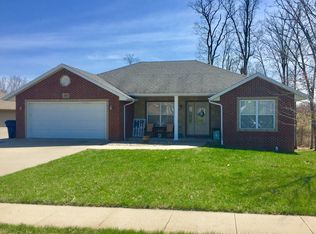
- $284,500-- bd2 ba1.6k sqft260 Crest Ave, Holts Summit, MO 65043Off Market
- $277,5003 bd2 ba1.5k sqft250 Crest Ave, Holts Summit, MO 65043Off Market
- $300,200-- bd2 ba1.8k sqft270 Crest Ave, Holts Summit, MO 65043Off Market
- $284,600-- bd2 ba1.7k sqft240 Crest Ave, Holts Summit, MO 65043Off Market
Nearby schools
GreatSchools rating
- 5/10Callaway Hills Elementary SchoolGrades: K-5Distance: 2.1 mi
- 7/10Lewis And Clark Middle SchoolGrades: 6-8Distance: 6.3 mi
- 4/10Jefferson City High SchoolGrades: 9-12Distance: 6.6 mi
Sell for more on Zillow
Get a Zillow Showcase℠ listing at no additional cost and you could sell for .
$371,000
2% more
+$7,420
With Zillow Showcase(estimated)
$378,420
Sell for more on Zillow
Get a Zillow Showcase℠ listing at no additional cost and you could sell for .
$371,000
2% more
+$7,420
With Zillow Showcase(estimated)
$378,420
- Missouri
- Callaway County
- Holts Summit
- 65043
- 255 Crest Ave
