Come fall in love with this absolutely beautiful, immaculate, full brick home located in the Sunset Meadows Subdivision just minutes from all the conveniences one needs. From the incredible vaulted ceiling to the sunlight glistening across the hardwood floors, it's easy to imagine all the celebrations and memories that can be made in this gorgeous home. As you step inside, you'll notice the care this home has received and all its great features from the ample space in the kitchen, the gorgeous trey ceilings in the owner's suite, the brick fire place and oh the closet space and storage. Want more...meander downstairs and design your own game room, den, craft room. Studded with electrical already in place, the downstairs just needs the sheetrock and the ceiling of your choice to make it even more wonderful. Step out back on your deck for a morning cup of coffee or watch the sunset with your favorite adult beverage and take-in the peace and quite of nature. Schedule your showing today.
Sold for $250,000
$250,000
255 Crooked Creek Ln, Odenville, AL 35120
3beds
1,527sqft
Single Family Residence
Built in 2005
-- sqft lot
$265,900 Zestimate®
$164/sqft
$1,456 Estimated rent
Home value
$265,900
$253,000 - $279,000
$1,456/mo
Zestimate® history
Owner options
List your home for rent
$1,456/mo
Rent Zestimate®
Find your next renter with Zillow Rental Manager. Plus, with online applications, you can quickly screen prospective tenants – for free.
$1,456/mo
Rent Zestimate®
Refinance and save
$1,532/mo
Est. payment
Refinancing to a lower rate could help reduce your monthly payments and save thousands over the life of the loan.
$1,532/mo
Est. payment
Explore your selling options
Work with a Zillow partner agent
Leverage their expertise and Zillow's premium Showcase listings to get your home seen by more buyers.
Get startedList with your own agent
Get your home in front of millions of buyers by listing it on Zillow.
Learn how to do itSell it yourself
Take full control of how buyers see your home on Zillow by listing For Sale by Owner (FSBO).
List your homeWhat's special
Zillow last checked:
Listing updated:
Listed by:
Paul Golden 205-369-3270,
Signature Realty
Bought with:
Meghan Johnson
Barnes & Associates
Source: GALMLS,MLS#: 1362117
Facts & features
Interior
Bedrooms & bathrooms
- Bedrooms: 3
- Bathrooms: 2
- Full bathrooms: 2
Rooms
- Room types: Bedroom, Dining Room, Bathroom, Great Room, Kitchen, Master Bathroom, Master Bedroom
Primary bedroom
- Level: First
Bedroom 1
- Level: First
Bedroom 2
- Level: First
Primary bathroom
- Level: First
Bathroom 1
- Level: First
Dining room
- Level: First
Kitchen
- Features: Laminate Counters, Pantry
- Level: First
Basement
- Area: 1470
Heating
- Central, Electric
Cooling
- Central Air, Electric, Ceiling Fan(s)
Appliances
- Included: ENERGY STAR Qualified Appliances, Dishwasher, Microwave, Self Cleaning Oven, Refrigerator, Stainless Steel Appliance(s), Stove-Electric, Electric Water Heater
- Laundry: Electric Dryer Hookup, Washer Hookup, Main Level, Laundry Closet, Yes
Features
- None, Cathedral/Vaulted, Crown Molding, Smooth Ceilings, Tray Ceiling(s), Linen Closet, Separate Shower, Double Vanity, Tub/Shower Combo, Walk-In Closet(s)
- Flooring: Carpet, Hardwood, Tile
- Doors: Insulated Door
- Windows: Double Pane Windows
- Basement: Full,Unfinished,Block,Daylight,Bath/Stubbed
- Attic: Pull Down Stairs,Yes
- Number of fireplaces: 1
- Fireplace features: Brick (FIREPL), Gas Log, Great Room, Gas, Wood Burning
Interior area
- Total interior livable area: 1,527 sqft
- Finished area above ground: 1,527
- Finished area below ground: 0
Property
Parking
- Total spaces: 2
- Parking features: Basement, Driveway, Off Street, Garage Faces Side
- Attached garage spaces: 2
- Has uncovered spaces: Yes
Features
- Levels: One,Split Foyer
- Stories: 1
- Patio & porch: Open (DECK), Deck
- Exterior features: Lighting
- Pool features: None
- Has view: Yes
- View description: Mountain(s)
- Waterfront features: No
Lot
- Features: Interior Lot
Details
- Parcel number: 1608270000001.024
- Special conditions: N/A
Construction
Type & style
- Home type: SingleFamily
- Property subtype: Single Family Residence
Materials
- Brick, Brick Over Foundation
- Foundation: Basement
Condition
- Year built: 2005
Utilities & green energy
- Sewer: Septic Tank
- Water: Public
Green energy
- Energy efficient items: Ridge Vent
Community & HOA
Community
- Features: Curbs
- Subdivision: Sunset Meadows
Location
- Region: Odenville
Financial & listing details
- Price per square foot: $164/sqft
- Tax assessed value: $191,310
- Annual tax amount: $689
- Price range: $250K - $250K
- Date on market: 2/1/2024
Price history
| Date | Event | Price |
|---|---|---|
| 2/9/2024 | Sold | $250,000-3.8%$164/sqft |
Source:  GALMLS #1362117 Report a problem GALMLS #1362117 Report a problem | ||
| 2/1/2024 | Pending sale | $260,000$170/sqft |
Source: GALMLS #1362117 Report a problem | ||
| 2/1/2024 | Listing removed | -- |
Source: GALMLS #1362117 Report a problem | ||
| 12/29/2023 | Contingent | $260,000$170/sqft |
Source: GALMLS #1362117 Report a problem | ||
| 11/14/2023 | Price change | $260,000-3.7%$170/sqft |
Source: GALMLS #1362117 Report a problem | ||
| 9/23/2023 | Price change | $269,900-1.9%$177/sqft |
Source: GALMLS #1362117 Report a problem | ||
| 9/6/2023 | Price change | $275,000-2.8%$180/sqft |
Source: GALMLS #1362117 Report a problem | ||
| 8/24/2023 | Price change | $283,000-2.1%$185/sqft |
Source: GALMLS #1362117 Report a problem | ||
| 8/7/2023 | Listed for sale | $289,000+108.7%$189/sqft |
Source: GALMLS #1362117 Report a problem | ||
| 4/7/2005 | Sold | $138,500$91/sqft |
Source: Public Record Report a problem | ||
Public tax history
| Year | Property taxes | Tax assessment |
|---|---|---|
| 2025 | $689 +7.5% | $19,140 |
| 2024 | $641 | $19,140 |
| 2023 | $641 +19.3% | $19,140 +17.7% |
| 2022 | $537 | $16,260 |
| 2021 | $537 | $16,260 |
| 2020 | $537 +6.4% | $16,260 +5.9% |
| 2019 | $505 +4.9% | $15,360 +4.5% |
| 2018 | $481 | $14,700 |
| 2017 | -- | $14,700 |
| 2016 | -- | $14,700 |
| 2015 | $491 | $14,700 -1.9% |
| 2014 | $491 | $14,980 |
| 2013 | -- | $14,980 |
| 2012 | -- | $14,980 |
| 2011 | -- | $14,980 -0.7% |
| 2010 | -- | $15,080 |
| 2009 | -- | $15,080 |
| 2008 | -- | $15,080 +9% |
| 2006 | -- | $13,840 -5.6% |
| 2005 | -- | $14,660 |
Find assessor info on the county website
Neighborhood: 35120
Nearby homes
- $237,5003 bd2 ba1.4k sqft225 Crooked Creek Ln, Odenville, AL 35120Off Market
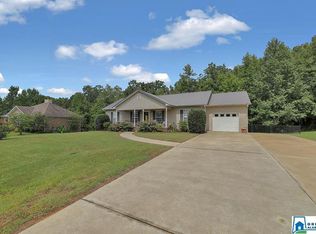
- $13,500-- bd2 ba2.2k sqft275 Crooked Creek Ln, Odenville, AL 35120Sold
- $285,8003 bd2 ba1.4k sqft250 Crooked Creek Ln, Odenville, AL 35120Off Market

- $251,5003 bd2 ba1.3k sqft205 Crooked Creek Ln, Odenville, AL 35120Off Market
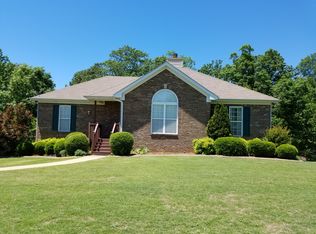
- $232,100-- bd1 ba1.3k sqft3650 Old Margaret Rd, Odenville, AL 35120Off Market
- $254,9003 bd2 ba1.4k sqft200 Crooked Creek Ln, Odenville, AL 35120Off Market
- $252,0003 bd2 ba1.5k sqft175 Crooked Creek Ln, Odenville, AL 35120Sold
- $278,8003 bd2 ba1.5k sqft300 Crooked Creek Ln, Odenville, AL 35120Off Market
Nearby schools
GreatSchools rating
- 5/10Odenville Elementary SchoolGrades: PK-2Distance: 2.4 mi
- 3/10Odenville Middle SchoolGrades: 6-8Distance: 2.5 mi
- 7/10Saint Clair Co High SchoolGrades: 9-12Distance: 3.2 mi
Schools provided by the listing agent
- Elementary: Odenville
- Middle: Odenville
- High: St Clair County
Source: GALMLS. This data may not be complete. We recommend contacting the local school district to confirm school assignments for this home.
Get a cash offer in 3 minutes
Find out how much your home could sell for in as little as 3 minutes with a no-obligation cash offer.
Estimated market value
$265,900
Get a cash offer in 3 minutes
Find out how much your home could sell for in as little as 3 minutes with a no-obligation cash offer.
Estimated market value
$265,900
- Alabama
- Saint Clair County
- Odenville
- 35120
- 255 Crooked Creek Ln
Nearby cities
Nearby neighborhoods
Nearby zip codes
Other Odenville Topics
