Tucked away on a quiet cul-de-sac street in Kenmure, a prestigious gated golf community, this exceptional custom home offers refined mountain living with privacy, luxury, and thoughtful design throughout. Set on a beautifully wooded 1.37-acre lot with long-range mountain views, the property showcases stunning landscaping with stone terracing and a soothing double waterfall feature, creating a peaceful outdoor retreat.
Designed for easy one-level living, the home features an open-concept floor plan with soaring ceilings and a dramatic natural stone gas fireplace anchoring the great room. Expansive double sliding glass doors open fully to a large screened and covered deck with Trex composite flooring and a beautiful tongue-and-groove wood ceiling, seamlessly blending indoor and outdoor living.
The chef’s kitchen is both stylish and functional, highlighted by an oversized waterfall island, high-end quartz countertops, sleek GE Profile stainless appliances, and a spacious walk-in pantry with custom shelving and wine refrigerator.
The primary suite offers a peaceful retreat with dual closets featuring custom built-ins and a spa-like bath with double sink vanity, large walk-in shower, and a deep soaking tub.
A 144 sq ft versatile art studio/multi-use room with a Mitsubishi mini-split system provides the ideal space for working out, extra storage or hobbies. Additional features include a Kohler natural gas 20KW generator, Navien tankless water heater, in-ground irrigation system, lightening protection system (LPS), and an encapsulated walk-out crawl space with concrete flooring for abundant storage.
Enjoy the lifestyle of this amenity-rich gated community, featuring a championship golf course, clubhouse, restaurant, pub, indoor pool, and fitness center, all while being surrounded by the beauty and serenity of the mountains.
Closed
$1,150,000
255 Dalhousie Ct, Flat Rock, NC 28731
3beds
2,651sqft
Single Family Residence
Built in 2023
1.37 Acres Lot
$1,154,300 Zestimate®
$434/sqft
$3,340 Estimated rent
Home value
$1,154,300
$1.04M - $1.29M
$3,340/mo
Zestimate® history
Owner options
List your home for rent
$3,340/mo
Rent Zestimate®
Find your next renter with Zillow Rental Manager. Plus, with online applications, you can quickly screen prospective tenants – for free.
$3,340/mo
Rent Zestimate®
Refinance and save
$8,427/mo
Est. payment
Refinancing to a lower rate could help reduce your monthly payments and save thousands over the life of the loan.
$8,427/mo
Est. payment
Explore your selling options
Work with a Zillow partner agent
Leverage their expertise and Zillow's premium Showcase listings to get your home seen by more buyers.
Get startedList with your own agent
Get your home in front of millions of buyers by listing it on Zillow.
Learn how to do itSell it yourself
Take full control of how buyers see your home on Zillow by listing For Sale by Owner (FSBO).
List your homeWhat's special
Long-range mountain viewsSoothing double waterfall featureSoaring ceilingsLarge walk-in showerOversized waterfall islandQuiet cul-de-sac streetBeautiful tongue-and-groove wood ceiling
Zillow last checked:
Listing updated:
Listed by:
Debbie Hrncir debbie.hrncir@howardhannatate.com,
Howard Hanna Beverly-Hanks Asheville-Biltmore Park
Bought with:
Mark Ebert
Kenmure 12 Broker LLC
Source: Canopy MLS as distributed by MLS GRID,MLS#: 4367641
Facts & features
Interior
Bedrooms & bathrooms
- Bedrooms: 3
- Bathrooms: 2
- Full bathrooms: 2
- Main level bedrooms: 3
Primary bedroom
- Level: Main
Bedroom s
- Level: Main
Bedroom s
- Level: Main
Bathroom full
- Level: Main
Kitchen
- Level: Main
Laundry
- Level: Main
Living room
- Level: Main
Heating
- Heat Pump
Cooling
- Central Air, Heat Pump
Appliances
- Included: Dishwasher, Exhaust Hood, Gas Range, Gas Water Heater, Microwave, Refrigerator, Tankless Water Heater, Washer/Dryer, Wine Refrigerator
- Laundry: Laundry Room, Main Level
Features
- Soaking Tub, Kitchen Island, Open Floorplan, Walk-In Closet(s), Walk-In Pantry
- Flooring: Hardwood
- Doors: Sliding Doors
- Has basement: No
- Fireplace features: Living Room
Interior area
- Total structure area: 2,651
- Total interior livable area: 2,651 sqft
- Finished area above ground: 2,651
- Finished area below ground: 0
Property
Parking
- Total spaces: 2
- Parking features: Driveway, Attached Garage, Garage on Main Level
- Attached garage spaces: 2
- Has uncovered spaces: Yes
Features
- Levels: One
- Stories: 1
- Patio & porch: Covered, Deck, Porch, Screened
- Has view: Yes
- View description: Long Range, Mountain(s), Winter
Lot
- Size: 1.37 Acres
- Features: Rolling Slope, Waterfall - Artificial
Details
- Parcel number: 9945398
- Zoning: R-40
- Special conditions: Standard
- Other equipment: Generator
Construction
Type & style
- Home type: SingleFamily
- Architectural style: Modern
- Property subtype: Single Family Residence
Materials
- Fiber Cement
- Foundation: Crawl Space
Condition
- New construction: No
- Year built: 2023
Utilities & green energy
- Sewer: Septic Installed
- Water: City
Community & HOA
Community
- Features: Clubhouse, Fitness Center, Gated, Golf, Picnic Area, Pond, Recreation Area, Walking Trails
- Subdivision: Kenmure
HOA
- Has HOA: Yes
- HOA fee: $1,783 annually
Location
- Region: Flat Rock
Financial & listing details
- Price per square foot: $434/sqft
- Tax assessed value: $845,100
- Annual tax amount: $3,642
- Date on market: 4/9/2026
- Cumulative days on market: 4 days
- Listing terms: Cash,Conventional
- Road surface type: Concrete, Paved
Price history
| Date | Event | Price |
|---|---|---|
| 5/13/2026 | Sold | $1,150,000$434/sqft |
Source:  Canopy MLS as distributed by MLS GRID #4367641 Report a problem Canopy MLS as distributed by MLS GRID #4367641 Report a problem | ||
| 4/9/2026 | Listed for sale | $1,150,000+542.5%$434/sqft |
Source: Canopy MLS as distributed by MLS GRID #4367641 Report a problem | ||
| 7/13/2021 | Sold | $179,000+110.6%$68/sqft |
Source: Public Record Report a problem | ||
| 5/1/2015 | Sold | $85,000$32/sqft |
Source: Public Record Report a problem | ||
Public tax history
| Year | Property taxes | Tax assessment |
|---|---|---|
| 2024 | $3,642 +101.1% | $845,100 +101.1% |
| 2023 | $1,811 +144.8% | $420,300 +218.7% |
| 2022 | $740 | $131,900 |
| 2021 | -- | $131,900 |
| 2020 | $740 | $131,900 |
| 2019 | $740 | $131,900 |
| 2018 | -- | $131,900 |
| 2017 | $745 | $131,900 |
| 2016 | -- | $131,900 |
| 2015 | -- | $131,900 -2.2% |
| 2014 | -- | $134,900 |
Find assessor info on the county website
Neighborhood: 28731
Nearby homes
- $1,069,3003 bd5 ba4.6k sqft257 Dalhousie Ct, Flat Rock, NC 28731Off Market
- $1,005,0003 bd4 ba4.8k sqft348 Kenmure Dr, Flat Rock, NC 28731Sold
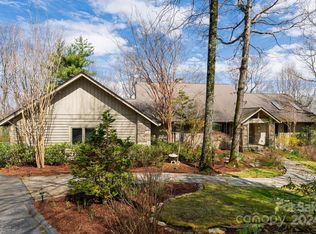
- $1,213,9004 bd4 ba6.7k sqft352 Kenmure Dr, Flat Rock, NC 28731Off Market
- $29,9991.2 Acres360 Kenmure Dr, Flat Rock, NC 28731Lot/Land

- $958,1003 bd3 ba3.8k sqft256 Dalhousie Ct, Flat Rock, NC 28731Off Market
- $1,205,0003 bd5 ba4.6k sqft364 Kenmure Dr, Flat Rock, NC 28731Off Market
- $999,4003 bd2 ba4.6k sqft261 Dalhousie Ct, Flat Rock, NC 28731Off Market
- $19,7001.64 Acres237 Greenleaf Dr, Flat Rock, NC 28731Off Market
Nearby schools
GreatSchools rating
- 3/10Hillandale ElementaryGrades: PK-5Distance: 2.4 mi
- 6/10Flat Rock MiddleGrades: 6-8Distance: 2.2 mi
- 6/10East Henderson HighGrades: 9-12Distance: 3.9 mi
Schools provided by the listing agent
- Elementary: Hillandale
- Middle: Flat Rock
Source: Canopy MLS as distributed by MLS GRID. This data may not be complete. We recommend contacting the local school district to confirm school assignments for this home.
Get a cash offer in 3 minutes
Find out how much your home could sell for in as little as 3 minutes with a no-obligation cash offer.
Estimated market value
$1,154,300
Get a cash offer in 3 minutes
Find out how much your home could sell for in as little as 3 minutes with a no-obligation cash offer.
Estimated market value
$1,154,300
- North Carolina
- Henderson County
- Flat Rock
- 28731
- 255 Dalhousie Ct
Nearby cities
Nearby zip codes
Other Flat Rock Topics
