Some homes simply occupy their acreage. This one was designed around it. Set on 2.5 fully fenced acres, the custom residence was carefully oriented to capture natural light and mountain views while creating outdoor spaces sheltered from the prevailing winds and afternoon sun. Mornings begin with sunlight over the Comstock Range; evenings end beneath the glow of sunset over the Sierras. Inside, soaring open beams and wood ceilings set the tone. Exposed timbers, expansive windows and warm wide-plank white oak flooring bring a sense of scale and character to the open living spaces, while a floor-to-ceiling stone fireplace anchors the great room. The updated kitchen is designed for gathering, with generous workspace, an oversized island, extensive cabinetry and a walk-in pantry. Overlooking it all, a flexible 600-square-foot loft—additional to the approximately 3,452 square feet reported for the main residence—takes full advantage of the architecture and views toward Mt. Rose. The main home also includes three bedrooms, two-and-a-half baths and a separate office/den. Both full bathrooms have recently been renovated, including a spacious primary bath with dual vanities, a freestanding soaking tub and a walk-in shower. A detached casita adds approximately 586 square feet with a full bedroom and bath, living area, washer/dryer combo and kitchenette—an inviting arrangement for guests or a private retreat. The property is equally well considered outside. In addition to the approximately 816-square-foot attached three-car garage, a detached three-car garage provides approximately 1,070 square feet, a substantial storage room and a drive thru covered carport. The pull-through driveway allows vehicles and trailers to circle the property without backing or unhooking, and an onsite dump station adds convenience for RV and trailer owners. Within the fully fenced acreage, additional fencing defines a private backyard with lawn, mature landscaping and a covered patio with TV and sound system to enjoy while taking in the views. Chicken coops are already in place, while open ground offers room to explore a future shop, pool, equestrian use or other possibilities. With Forest Service land adjoining the property, few immediate neighbors and no HOA, the setting offers a rare combination of privacy, flexibility and breathing room. Yet Reno-Tahoe International Airport and Mt. Rose-Ski Tahoe are each approximately 20 minutes away. It is country living without the long drive—and a home whose architecture, setting and versatility could not be easily recreated.
Active under contract-no show
$2,330,000
255 Desatoya Ct, Reno, NV 89511
4beds
4,052sqft
Single Family Residence
Built in 2001
2.5 Acres Lot
$2,308,300 Zestimate®
$575/sqft
$-- HOA
What's special
Expansive windowsExposed timbersWalk-in pantryTwo-and-a-half bathsThree bedroomsOversized islandWalk-in shower
- 21 days
- 1,497
- 132
Zillow last checked:
Listing updated:
Listed by:
Adrian Drakulich S.65729 775-544-2879,
BHG Drakulich Realty
Source: NNRMLS,MLS#: 260011539
Facts & features
Interior
Bedrooms & bathrooms
- Bedrooms: 4
- Bathrooms: 4
- Full bathrooms: 3
- 1/2 bathrooms: 1
Heating
- Forced Air, Propane
Cooling
- Evaporative Cooling
Appliances
- Included: Dishwasher, Disposal, Double Oven, Gas Cooktop, Microwave, Oven, Water Softener Owned
- Laundry: Cabinets, Laundry Room, Shelves, Sink, Washer Hookup
Features
- Breakfast Bar, Central Vacuum, High Ceilings, In-Law Floorplan, Kitchen Island, Loft, Pantry, Master Downstairs, Smart Thermostat, Vaulted Ceiling(s), Walk-In Closet(s)
- Flooring: Carpet, Ceramic Tile, Marble, Wood
- Windows: Blinds, Double Pane Windows, Vinyl Frames
- Number of fireplaces: 1
- Fireplace features: Gas
- Common walls with other units/homes: No Common Walls
Interior area
- Total structure area: 4,052
- Total interior livable area: 4,052 sqft
Property
Parking
- Total spaces: 6
- Parking features: Additional Parking, Attached, Carport, Detached, Garage, Garage Door Opener, Heated Garage, RV Access/Parking
- Attached garage spaces: 5
- Has carport: Yes
Features
- Levels: One
- Stories: 2
- Patio & porch: Porch, Covered, Patio, Deck
- Exterior features: RV Hookup
- Spa features: None
- Fencing: Back Yard,Full
- Has view: Yes
- View description: Desert, Mountain(s), Peek, Valley
Lot
- Size: 2.5 Acres
- Features: Adjoins BLM/BIA Land, Landscaped, Sprinklers In Rear
Details
- Additional structures: Shed(s)
- Parcel number: 14225002
- Zoning: LDS
- Horses can be raised: Yes
Construction
Type & style
- Home type: SingleFamily
- Property subtype: Single Family Residence
Materials
- Stucco
- Foundation: Crawl Space, Full Perimeter, Raised
- Roof: Composition,Pitched,Shingle
Condition
- New construction: No
- Year built: 2001
Utilities & green energy
- Sewer: Septic Tank
- Water: Well
- Utilities for property: Electricity Connected, Internet Available
Green energy
- Energy generation: Solar
Community & HOA
Community
- Security: Smoke Detector(s)
HOA
- Has HOA: No
Location
- Region: Reno
Financial & listing details
- Price per square foot: $575/sqft
- Tax assessed value: $961,511
- Annual tax amount: $9,431
- Date on market: 9/5/2026
- Cumulative days on market: 22 days
- Listing terms: 1031 Exchange,Cash,Conventional,VA Loan
Estimated market value
$2,308,300
$2.19M - $2.42M
$7,284/mo
Price history
| Date | Event | Price |
|---|---|---|
| 9/9/2026 | Contingent | $2,330,000$575/sqft |
Source:  NNRMLS #260011539 Report a problem NNRMLS #260011539 Report a problem | ||
| 9/5/2026 | Listed for sale | $2,330,000+35.1%$575/sqft |
Source: NNRMLS #260011539 Report a problem | ||
| 8/25/2023 | Sold | $1,725,000-4.2%$426/sqft |
Source: NNRMLS #230007582 Report a problem | ||
| 7/13/2023 | Pending sale | $1,799,900$444/sqft |
Source: NNRMLS #230007582 Report a problem | ||
| 7/10/2023 | Listed for sale | $1,799,900+97.8%$444/sqft |
Source: NNRMLS #230007582 Report a problem | ||
| 4/2/2020 | Sold | $910,000-6.7%$225/sqft |
Source:  NNRMLS #190006991 Report a problem NNRMLS #190006991 Report a problem | ||
| 11/15/2019 | Price change | $975,000-2.5%$241/sqft |
Source: Dickson Realty - Caughlin #190006991 Report a problem | ||
| 10/1/2019 | Price change | $999,900-9%$247/sqft |
Source: Dickson Realty - Caughlin #190006991 Report a problem | ||
| 6/21/2019 | Price change | $1,099,000-3.6%$271/sqft |
Source: Dickson Realty - Caughlin #190006991 Report a problem | ||
| 5/15/2019 | Listed for sale | $1,140,000-8.4%$281/sqft |
Source: Dickson Realty - Caughlin #190006991 Report a problem | ||
| 9/6/2018 | Listing removed | $1,245,000$307/sqft |
Source: Dickson Realty - Damonte Ranch #180001979 Report a problem | ||
| 6/18/2018 | Price change | $1,245,000-1.6%$307/sqft |
Source: Dickson Realty - Damonte Ranch #180001979 Report a problem | ||
| 4/27/2018 | Price change | $1,265,000-2.3%$312/sqft |
Source: Dickson Realty - Damonte Ranch #180001979 Report a problem | ||
| 3/29/2018 | Price change | $1,295,000-2.3%$320/sqft |
Source: Dickson Realty - Damonte Ranch #180001979 Report a problem | ||
| 2/16/2018 | Listed for sale | $1,325,000+132.5%$327/sqft |
Source: Dickson Realty - Damonte Ranch #180001979 Report a problem | ||
| 3/18/2003 | Sold | $570,000$141/sqft |
Source: Public Record Report a problem | ||
Public tax history
| Year | Property taxes | Tax assessment |
|---|---|---|
| 2026 | $9,432 +3% | $336,529 -0.7% |
| 2025 | $9,158 +7.1% | $338,770 +1.1% |
| 2024 | $8,553 +12.4% | $335,107 +6.3% |
| 2023 | $7,611 +8% | $315,284 +24% |
| 2022 | $7,047 +6.3% | $254,256 +5.6% |
| 2021 | $6,628 +5% | $240,856 +4.6% |
| 2020 | $6,312 -4.8% | $230,184 |
| 2019 | $6,628 +5% | $230,184 +1.7% |
| 2018 | $6,312 +8.8% | $226,423 +2.7% |
| 2017 | $5,800 | $220,546 -1% |
| 2016 | $5,800 | $222,721 -0.1% |
| 2015 | $5,800 +3.2% | $222,895 +9.5% |
| 2014 | $5,620 | $203,543 +20.9% |
| 2013 | $5,620 | $168,364 |
| 2012 | -- | $168,364 -5.9% |
| 2011 | -- | $179,015 -2% |
| 2010 | -- | $182,653 -23.5% |
| 2009 | -- | $238,869 -4.5% |
| 2008 | -- | $250,093 +20.6% |
| 2007 | -- | $207,346 +2.4% |
| 2006 | -- | $202,511 +9.2% |
| 2005 | -- | $185,420 +4.5% |
| 2004 | -- | $177,443 +624.3% |
| 2003 | -- | $24,500 |
Find assessor info on the county website
Monthly payment
Est. payment
Payment breakdown
Explore the cost of this home by adjusting the details. Changes won't be saved.Climate risks
Neighborhood: Galena
Nearby schools
Schools provided by the listing agent
- Elementary: Hunsberger
- Middle: Marce Herz
- High: Galena
Source: NNRMLS. This data may not be complete. We recommend contacting the local school district to confirm school assignments for this home.
Similar homes

- $2,245,0004 bd3 ba3.3k sqft12950 Silver Wolf Rd, Reno, NV 89511Active

 MLS ID #260011775, Scott Shandrew, Engel & Volkers Lake Tahoe. NNRMLS
 - $2,449,0005 bd5 ba5.1k sqft12910 Silver Wolf Rd, Reno, NV 89511Active
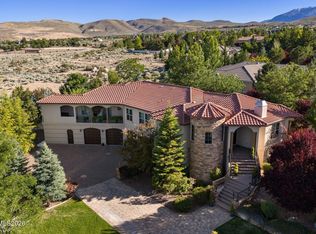 MLS ID #260001584, Jacqueline Mead, Sierra Sotheby's International. NNRMLS
 - $2,390,0004 bd3 ba3.5k sqft3444 Nambe Dr, Reno, NV 89511Active
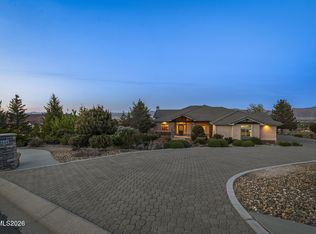 MLS ID #260005026, Anne Lichty, Dickson Realty - Damonte Ranch. NNRMLS
 - $1,750,0004 bd4 ba3.5k sqft14430 Spezia Rd, Reno, NV 89511Active
 MLS ID #260010351, Raymond Solorzano, RE/MAX Professionals-Reno. NNRMLS
 - $2,450,0004 bd4 ba4.8k sqft188 Carleton Ct, Reno, NV 89511For Sale
 MLS ID #20261800, Camille Duvall-Hero, Sierra Sotheby's Int - Rock. TSMLS
 - $2,390,0003 bd3 ba3k sqft11010 Dryden Dr, Reno, NV 89511ActiveMLS ID #260006573, Kathleen Mack, Keller Williams Group One Inc.. NNRMLS
- $1,888,0004 bd3 ba2.9k sqft14725 Chateau Ct, Reno, NV 89511ActiveMLS ID #260010507, Mandie Jensen, eXp Realty. NNRMLS
- $1,950,0004 bd3 ba3.4k sqft990 Del Monte Ln, Reno, NV 89511ActiveMLS ID #260011535, Joseph Wieczorek, Dickson Realty - Downtown. NNRMLS
- $2,650,0004 bd5 ba4.6k sqft205 Brunswick Mill Rd, Reno, NV 89511ActiveMLS ID #260005941, Sharon Thomson, RE/MAX Gold. NNRMLS
- $2,675,0005 bd6 ba4.6k sqft13205 Welcome Way, Reno, NV 89511ActiveMLS ID #260001260, Soni Jackson, Sierra Sotheby's International. NNRMLS
- $1,845,0004 bd4 ba3.8k sqft15000 Chateau Ave, Reno, NV 89511ActiveMLS ID #260008205, Erwin Sigua, Sigua Real Estate LLC. NNRMLS
- $2,099,0005 bd4 ba4.3k sqft5940 Cour Saint Michelle, Reno, NV 89511ActiveMLS ID #260008261, Sonja Leonard, Dickson Realty - Damonte Ranch. NNRMLS
- $1,497,0003 bd3 ba3.3k sqft1203 Kachina Ct, Reno, NV 89511ActiveMLS ID #260012074, Carol Bond, Dickson Realty - Caughlin. NNRMLS
- $1,569,0004 bd3 ba3.1k sqft14240 Bandolier Ct, Reno, NV 89511ActiveMLS ID #250057970, Dena Van Blaricom, Sierra Sotheby's International. NNRMLS
- $2,800,0004 bd4 ba3.8k sqft5985 Cartier Dr, Reno, NV 89511ActiveMLS ID #260011585, Sullivan Neal Luxury Real Estate, Dickson Realty - Montreux. NNRMLS
- $2,700,0004 bd5 ba5.2k sqft4810 W Pinewild Rd, Reno, NV 89511ActiveMLS ID #260010720, Christy Mayer, Haven Collective Realty. NNRMLS
- $2,249,0006 bd6 ba4.9k sqft5640 Rue Saint Tropez, Reno, NV 89511ActiveMLS ID #250058030, Kevin Trexler, Nevada Home Realty. NNRMLS
- $1,799,9995 bd4 ba3.6k sqft2965 Roundrock Ct, Reno, NV 89511ActiveMLS ID #260006608, Lam Nguyen, LPT Realty, LLC. NNRMLS
- $1,650,0004 bd4 ba4k sqft14535 S Quiet Meadow Dr, Reno, NV 89511ActiveMLS ID #240004387, Rob Simpson, BHG Drakulich Realty. NNRMLS
- $1,450,0004 bd5 ba3.8k sqft12500 Fieldcreek Ln, Reno, NV 89511ActiveMLS ID #260010276, Tyler Richardson, RE/MAX Professionals-Reno. NNRMLS
