Skip main navigation
Sold for $245,000
Street View
  • $245,000

    255 Devon Dr, Dubuque, IA 52001

    4beds
    1,892sqft
    Single Family Residence
    Built in 1955
    7,840 Square Feet Lot
    $252,700 Zestimate®
    $129/sqft
    $1,931 Estimated rent

    Home value

    $252,700

    $235,000 - $273,000

    $1,931/mo

    Zestimate® history
    Loading
    Loading...

    Owner options

    List your home for rent

    $1,931/mo

    Rent Zestimate®

    Find your next renter with Zillow Rental Manager. Plus, with online applications, you can quickly screen prospective tenants – for free.

    Learn more

    $1,931/mo

    Rent Zestimate®

    Refinance and save

    $1,639/mo

    Est. payment

    Refinancing to a lower rate could help reduce your monthly payments and save thousands over the life of the loan.

    See today's rates

    $1,639/mo

    Est. payment

    Explore your selling options

    Work with a Zillow partner agent

    Leverage their expertise and Zillow's premium Showcase listings to get your home seen by more buyers.

    Get started

    List with your own agent

    Get your home in front of millions of buyers by listing it on Zillow.

    Learn how to do it

    Sell it yourself

    Take full control of how buyers see your home on Zillow by listing For Sale by Owner (FSBO).

    List your home

    What's special

    Workshop areaExtra parking padUpdated main floor bathroomFreshly painted roomsNewer windowsMaintained backyardAmple storage space
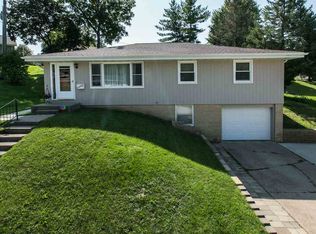
    Welcome to 255 Devon Drive - An all-brick, 4 bedroom ranch that couldn't be more well-maintained. With a 5th non-conforming room in the finished lower level and 2 full bathrooms, this home features newer windows, maintained backyard, freshly painted rooms, an updated main floor bathroom, and more. In addition to the 1-car attached garage and extra parking pad, you will find ample storage space and workshop area in the lower level. You must see this one for yourself!

    Zillow last checked:

    Listing updated:

    Listed by:

    Alison Burgmeier 563-590-8489,

    Real Broker, LLC

    Bought with:

    Bridget Stipanovich

    EXIT Unlimited

    Source: East Central Iowa AOR as distributed by MLS GRID,MLS#: 151202MLS Logo

    Facts & features

    Interior

    Bedrooms & bathrooms
    • Bedrooms: 4
    • Bathrooms: 2
    • Full bathrooms: 2
    • Main level bathrooms: 1
    • Main level bedrooms: 4
    Bedroom 1
    • Level: Main
    • Area: 100 Square Feet
    • Dimensions: 10x10
    Bedroom 2
    • Level: Main
    • Area: 110 Square Feet
    • Dimensions: 11x10
    Bedroom 3
    • Level: Main
    • Area: 143 Square Feet
    • Dimensions: 13x11
    Bedroom 4
    • Level: Main
    • Area: 132 Square Feet
    • Dimensions: 11x12
    Dining room
    • Level: Main
    • Area: 110 Square Feet
    • Dimensions: 10x11
    Family room
    • Area: 304 Square Feet
    • Dimensions: 16x19
    Kitchen
    • Level: Main
    • Area: 121 Square Feet
    • Dimensions: 11x11
    Living room
    • Level: Main
    • Area: 252 Square Feet
    • Dimensions: 21x12
    Other
    • Area: 120 Square Feet
    • Dimensions: 12x10
    Heating
    • Forced Air
    Cooling
    • Central Air
    Appliances
    • Included: Refrigerator, Range, Dishwasher, Washer, Dryer
    • Laundry: Lower Level
    Features
    • Windows: Window Treatments
    • Basement: Full
    • Has fireplace: No
    • Fireplace features: None
    Interior area
    • Total interior livable area: 1,892 sqft
    • Finished area above ground: 1,336

    Property

    Parking
    • Total spaces: 1
    • Parking features: Attached
    • Has attached garage: Yes
    • Details: Electricity, Service Entry
    Features
    • Levels: One
    • Stories: 1
    • Patio & porch: Patio
    Lot
    • Size: 7,840 Square Feet
    • Dimensions: 88 x 88
    Details
    • Parcel number: 1026152002
    • Zoning: RES

    Construction

    Type & style
    • Home type: SingleFamily
    • Property subtype: Single Family Residence
    Materials
    • Brick
    • Foundation: Block
    • Roof: Composition
    Condition
    • New construction: No
    • Year built: 1955

    Utilities & green energy

    • Sewer: Public Sewer
    • Water: Public

    Community & HOA

    Community
    • Subdivision: LOT 2 BLK 3 STEGER HEIGHTS
    Location
    • Region: Dubuque

    Financial & listing details

    • Price per square foot: $129/sqft
    • Tax assessed value: $244,600
    • Annual tax amount: $2,912
    • Date on market: 1/16/2025
    • Listing terms: Cash,Financing

    Price history

    DateEventPrice
    2/5/2025Sold$245,000+2.5%$129/sqft
    Source: East Central Iowa AOR as distributed by MLS GRID #151202 Report a problem
    1/17/2025Contingent$239,000$126/sqft
    Source: East Central Iowa AOR as distributed by MLS GRID #151202 Report a problem
    1/16/2025Listed for sale$239,000+43.8%$126/sqft
    Source: East Central Iowa AOR as distributed by MLS GRID #151202 Report a problem
    6/26/2018Sold$166,250-2.1%$88/sqft
    Source: East Central Iowa AOR as distributed by MLS GRID #135191 Report a problem
    5/16/2018Listed for sale$169,900$90/sqft
    Source: Remax Advantage #135191 Report a problem

    Public tax history

    YearProperty taxesTax assessment
    2025$3,000 +3%$244,600 +17.3%
    2024$2,912 +0.9%$208,600
    2023$2,886 +4.3%$208,600 +24.7%
    2022$2,768 +0.9%$167,310
    2021$2,744 +0.6%$167,310 +9%
    2020$2,729 -1.4%$153,430
    2019$2,769 +4.3%$153,430 +3%
    2018$2,654 +3.4%$148,910
    2017$2,566 +5.3%$148,910 +8.4%
    2016$2,436 $137,430
    2015$2,436 +2.9%$137,430
    2014$2,368 $137,430 +5.7%
    2012-- $130,000
    2011-- $130,000
    2010-- $130,000
    2009-- $130,000
    2008-- $130,000
    2006$1,616 --
    2005-- $113,600
    2004-- $113,600 +0.7%
    2003-- $112,830 +8%
    2002-- $104,470
    2001-- $104,470 +9%
    2000-- $95,840
    Find assessor info on the county website

    Neighborhood: 52001

    Nearby schools

    GreatSchools rating
    Schools provided by the listing agent
    • Elementary: Irving
    • Middle: Washington Jr High
    • High: Dubuque Senior

    Source: East Central Iowa AOR as distributed by MLS GRID. This data may not be complete. We recommend contacting the local school district to confirm school assignments for this home.

    Sell for more on Zillow
    Get a Zillow Showcase℠ listing at no additional cost and you could sell for .
    $252,700
    2% more
    +$5,054
    With Zillow Showcase(estimated)
    $257,754
    Sell for more on Zillow
    Get a Zillow Showcase℠ listing at no additional cost and you could sell for .
    $252,700
    2% more
    +$5,054
    With Zillow Showcase(estimated)
    $257,754