Nestled in the serene Blue Mountain subdivision, this charming raised-ranch/rambler style house was renovated in 2014, including a modern, energy-efficient heat-pump HVAC system, updated kitchen, updated baths, hardwood floors, and more, offering a perfect blend of comfort and modern living. The main level features hardwood floors, providing an inviting, spacious living area enhanced by a non-functioning, decorative fireplace, French Door walk-out, and built-in bookshelves, adding a touch of warmth and character, making it ideal for relaxation. Adjoining the living area is a cozy kitchen and dining area, which features granite countertops, updated cabinets, and modern stainless steel appliances, including a refrigerator-freezer, dishwasher, built-in microwave, and electric oven/range, making meal prep a delight, and with ample space for entertaining. Two spacious bedrooms and a full bath are situated off the living area, opposite the kitchen-dining area. The fully finished lower level provides additional living space with an identical layout to match the main level, featuring an additional two bedrooms, a second full bath, large flex-room perfect for use as a family-room/rec-room/home-office or entertainment area, with a second non-functioning, decorative fireplace, and a grade-level French Door walk-out. Step outside to discover the expansive 0.81-acre lot, featuring stunning mountain views, partially wooded back-yard, beautifully bordered by trees, offering a sense of seclusion and tranquility. Outdoor features include a screened-in deck accessible via the living area main level walk-out, perfect for enjoying morning coffee or evening sunsets. There is potential future patio-space located under the deck, accessible via the grade-level French Door walk-out. A gravel driveway and attached carport provide ample parking for residents and guests. There is an outbuilding for extra storage, gardening, or other hobbies. Blue Mountain POA members enjoy access rights to Deer Lake, within walking distance. This property is a nature lover's dream!
Sold for $400,000
$400,000
255 Dogwood Blossom Ln, Front Royal, VA 22630
4beds
2,080sqft
Single Family Residence
Built in 1969
0.81 Acres Lot
$390,800 Zestimate®
$192/sqft
$2,309 Estimated rent
Home value
$390,800
Estimated sales range
Not available
$2,309/mo
Zestimate® history
Owner options
List your home for rent
$2,309/mo
Rent Zestimate®
Find your next renter with Zillow Rental Manager. Plus, with online applications, you can quickly screen prospective tenants – for free.
$2,309/mo
Rent Zestimate®
Refinance and save
$2,375/mo
Est. payment
Refinancing to a lower rate could help reduce your monthly payments and save thousands over the life of the loan.
$2,375/mo
Est. payment
Explore your selling options
Work with a Zillow partner agent
Leverage their expertise and Zillow's premium Showcase listings to get your home seen by more buyers.
Get startedList with your own agent
Get your home in front of millions of buyers by listing it on Zillow.
Learn how to do itSell it yourself
Take full control of how buyers see your home on Zillow by listing For Sale by Owner (FSBO).
List your homeWhat's special
Stunning mountain viewsFully finished lower levelAdditional living spaceOutbuilding for extra storageSerene blue mountain subdivisionBordered by treesGranite countertops
Zillow last checked:
Listing updated:
Listed by:
Glen E Steele 540-692-9446,
Coldwell Banker Realty
Bought with:
Annie Patterson, 0225221357
Keller Williams Realty
Source: Bright MLS,MLS#: VAWR2011874
Facts & features
Interior
Bedrooms & bathrooms
- Bedrooms: 4
- Bathrooms: 2
- Full bathrooms: 2
- Main level bathrooms: 2
- Main level bedrooms: 4
Rooms
- Room types: Living Room, Dining Room, Bedroom 2, Bedroom 3, Bedroom 4, Kitchen, Family Room, Foyer, Bedroom 1, Laundry, Storage Room, Utility Room, Bathroom 1, Bathroom 2
Bedroom 1
- Features: Flooring - Solid Hardwood
- Level: Main
- Area: 187 Square Feet
- Dimensions: 17 x 11
Bedroom 2
- Features: Flooring - Solid Hardwood
- Level: Main
- Area: 99 Square Feet
- Dimensions: 11 x 9
Bedroom 3
- Features: Flooring - Luxury Vinyl Plank
- Level: Lower
- Area: 153 Square Feet
- Dimensions: 17 x 9
Bedroom 4
- Features: Flooring - Luxury Vinyl Plank
- Level: Lower
- Area: 117 Square Feet
- Dimensions: 13 x 9
Bathroom 1
- Features: Flooring - Ceramic Tile, Bathroom - Tub Shower
- Level: Main
- Area: 35 Square Feet
- Dimensions: 7 x 5
Bathroom 2
- Features: Flooring - Ceramic Tile, Bathroom - Walk-In Shower
- Level: Lower
- Area: 65 Square Feet
- Dimensions: 13 x 5
Dining room
- Features: Flooring - Solid Hardwood
- Level: Main
- Area: 120 Square Feet
- Dimensions: 12 x 10
Family room
- Features: Flooring - Luxury Vinyl Plank
- Level: Lower
- Area: 280 Square Feet
- Dimensions: 20 x 14
Foyer
- Features: Flooring - Solid Hardwood
- Level: Main
- Area: 35 Square Feet
- Dimensions: 7 x 5
Kitchen
- Features: Flooring - Solid Hardwood, Granite Counters
- Level: Main
- Area: 120 Square Feet
- Dimensions: 12 x 10
Laundry
- Features: Flooring - Ceramic Tile
- Level: Main
- Area: 84 Square Feet
- Dimensions: 14 x 6
Living room
- Features: Flooring - Solid Hardwood
- Level: Main
- Area: 300 Square Feet
- Dimensions: 20 x 15
Mud room
- Features: Flooring - Ceramic Tile
- Level: Main
- Area: 42 Square Feet
- Dimensions: 7 x 6
Storage room
- Features: Basement - Unfinished
- Level: Lower
- Area: 220 Square Feet
- Dimensions: 22 x 10
Utility room
- Features: Basement - Unfinished
- Level: Lower
- Area: 40 Square Feet
- Dimensions: 8 x 5
Heating
- Heat Pump, Electric
Cooling
- Heat Pump, Electric
Appliances
- Included: Microwave, Dishwasher, Dryer, Ice Maker, Oven/Range - Electric, Washer, Water Heater, Refrigerator, Electric Water Heater
- Laundry: Laundry Room, Mud Room
Features
- Combination Kitchen/Dining, Dry Wall
- Flooring: Hardwood, Tile/Brick, Carpet
- Basement: Finished,Interior Entry,Exterior Entry,Partially Finished,Walk-Out Access,Windows,Sump Pump,Full
- Number of fireplaces: 2
- Fireplace features: Decorative
Interior area
- Total structure area: 2,368
- Total interior livable area: 2,080 sqft
- Finished area above ground: 1,184
- Finished area below ground: 896
Property
Parking
- Total spaces: 8
- Parking features: Gravel, Attached Carport, Driveway
- Carport spaces: 2
- Uncovered spaces: 6
Accessibility
- Accessibility features: None
Features
- Levels: One
- Stories: 1
- Patio & porch: Deck, Screened
- Pool features: None
- Fencing: Wire
- Has view: Yes
- View description: Mountain(s), Trees/Woods
Lot
- Size: 0.81 Acres
- Features: Backs to Trees, Mountainous, Wooded, Rear Yard, Rural, Front Yard, Secluded, SideYard(s), Sloped, Mountain, Unknown Soil Type
Details
- Additional structures: Above Grade, Below Grade, Outbuilding
- Parcel number: 16A 1 1 34
- Zoning: R
- Special conditions: Standard
Construction
Type & style
- Home type: SingleFamily
- Architectural style: Ranch/Rambler,Raised Ranch/Rambler
- Property subtype: Single Family Residence
Materials
- Concrete, Wood Siding, Masonry
- Foundation: Block
- Roof: Asphalt
Condition
- Good
- New construction: No
- Year built: 1969
- Major remodel year: 2014
Utilities & green energy
- Electric: 200+ Amp Service
- Sewer: On Site Septic
- Water: Well
- Utilities for property: Electricity Available, Cable, Satellite Internet Service
Community & HOA
Community
- Subdivision: Blue Mountain
HOA
- Has HOA: Yes
- HOA name: BLUE MOUNTAIN POA
Location
- Region: Front Royal
Financial & listing details
- Price per square foot: $192/sqft
- Tax assessed value: $194,600
- Annual tax amount: $1,807
- Date on market: 8/8/2025
- Listing agreement: Exclusive Right To Sell
- Listing terms: Cash,Conventional,VA Loan,FHA
- Ownership: Fee Simple
Price history
| Date | Event | Price |
|---|---|---|
| 9/17/2025 | Sold | $400,000+2.6%$192/sqft |
Source:  Bright MLS #VAWR2011874 Report a problem Bright MLS #VAWR2011874 Report a problem | ||
| 8/18/2025 | Pending sale | $390,000$188/sqft |
Source: Bright MLS #VAWR2011874 Report a problem | ||
| 8/8/2025 | Listed for sale | $390,000+117.8%$188/sqft |
Source: Bright MLS #VAWR2011874 Report a problem | ||
| 3/26/2014 | Sold | $179,100+49.4%$86/sqft |
Source: Public Record Report a problem | ||
| 5/30/2013 | Sold | $119,900+66.3%$58/sqft |
Source: Public Record Report a problem | ||
| 11/30/2011 | Listing removed | $72,100$35/sqft |
Source: Weichert, REALTORS #WR7587171 Report a problem | ||
| 4/29/2011 | Listed for sale | $72,100-53.5%$35/sqft |
Source: Weichert, REALTORS #WR7587171 Report a problem | ||
| 7/16/2010 | Listing removed | $155,000$75/sqft |
Source: Miller & Associates Realty #WR7095292 Report a problem | ||
| 10/13/2009 | Price change | $155,000-6.1%$75/sqft |
Source: Miller & Associates Realty,LLC #WR7095292 Report a problem | ||
| 9/17/2009 | Price change | $165,000-5.7%$79/sqft |
Source: Miller & Associates Realty,LLC #WR7095292 Report a problem | ||
| 7/25/2009 | Listed for sale | $175,000$84/sqft |
Source: Miller & Associates Realty,LLC #WR7095292 Report a problem | ||
Public tax history
| Year | Property taxes | Tax assessment |
|---|---|---|
| 2025 | $1,634 +10.9% | $341,100 +22.7% |
| 2024 | $1,473 +8.2% | $278,000 |
| 2023 | $1,362 +6.9% | $278,000 +42.9% |
| 2022 | $1,275 | $194,600 |
| 2021 | $1,275 | $194,600 |
| 2020 | $1,275 -27.7% | $194,600 |
| 2019 | $1,764 +6.6% | $194,600 +8.1% |
| 2018 | $1,655 +5.5% | $180,100 |
| 2017 | $1,569 | $180,100 |
| 2016 | -- | $180,100 |
| 2015 | -- | $180,100 +21.6% |
| 2014 | -- | $148,100 |
| 2013 | -- | $148,100 |
| 2012 | -- | $148,100 |
| 2011 | -- | $148,100 -26.8% |
| 2010 | -- | $202,300 |
| 2009 | -- | $202,300 |
| 2008 | -- | $202,300 |
| 2007 | -- | $202,300 +94.7% |
| 2006 | -- | $103,900 |
| 2005 | -- | $103,900 |
| 2004 | -- | $103,900 |
| 2003 | -- | $103,900 +13.3% |
| 2001 | -- | $91,700 |
Find assessor info on the county website
Neighborhood: 22630
Nearby homes
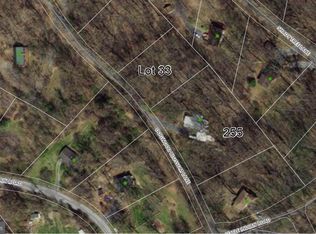
- $35,0000.5 Acres33 Dogwood Blossom Ln, Front Royal, VA 22630Lot/Land
- $190,0002 bd1 ba560 sqft71 Little Indian Rd, Linden, VA 22630Off Market
- $25,100-- bd-- ba-- sqft71 Little Indian Rd, Front royal, VA 22630Off Market
- $430,4003 bd2 ba1.5k sqft414 Shady Tree Ln, Front Royal, VA 22630Off Market
- $275,3002 bd2 ba840 sqft352 Shady Tree Ln, Front Royal, VA 22630Off Market
- $25,300-- bd-- ba-- sqft352 Shady Tree Ln, Front royal, VA 22630Off Market
- $262,0001 bd1 ba760 sqft3337 Blue Mountain Rd, Front Royal, VA 22630Off Market
- $25,600-- bd-- ba-- sqft3337 Blue Mountain Rd, Front royal, VA 22630Off Market
Nearby schools
GreatSchools rating
- 3/10Leslie Fox Keyser Elementary SchoolGrades: PK-5Distance: 7.9 mi
- 5/10New Warren County Middle SchoolGrades: 6-8Distance: 6.6 mi
- 7/10Warren County High SchoolGrades: 9-12Distance: 7.6 mi
Schools provided by the listing agent
- District: Warren County Public Schools
Source: Bright MLS. This data may not be complete. We recommend contacting the local school district to confirm school assignments for this home.
Get a cash offer in 3 minutes
Find out how much your home could sell for in as little as 3 minutes with a no-obligation cash offer.
Estimated market value
$390,800
Get a cash offer in 3 minutes
Find out how much your home could sell for in as little as 3 minutes with a no-obligation cash offer.
Estimated market value
$390,800
- Virginia
- Warren County
- Front Royal
- 22630
- 255 Dogwood Blossom Ln
Nearby cities
Nearby neighborhoods
Nearby zip codes
Other Front Royal Topics
