Welcome to this charming Colonial in the desirable Clearview School District, located on a peaceful dead-end street in Lorain. This three-bedroom, two-full-bath home offers a warm and inviting layout with both full bathrooms conveniently located on the main level.
As you step in through the back door, you're welcomed by a spacious family room featuring a cozy gas fireplace, perfect for relaxing or entertaining. The kitchen offers ample counter and cabinet space, flowing nicely into a generously sized dining room and living room ready for your personal touch. While some cosmetic updates are needed, this home presents a fantastic opportunity to restore its charm and make it your own.
Upstairs, you'll find all three bedrooms, providing a functional and private layout. An additional attic space offers potential for a fourth bedroom, office, or extra storage. The unfinished basement gives you even more room for storage or future finishing possibilities.
Major updates include a new furnace (January 2026) and hot water tank (2025), giving peace of mind for years to come. Outside, enjoy the convenience of a oversized 2 car garage, ideal for vehicles, tools, or hobby space. Don't miss your chance to own in a sought-after area with so much potential!
Home is being Sold as-is
Closed
Zestimate®
$180,000
255 E 42nd St, Lorain, OH 44052
3beds
1,808sqft
Single Family Residence
Built in 1974
10,018 Square Feet Lot
$180,000 Zestimate®
$100/sqft
$1,625 Estimated rent
Home value
$180,000
$171,000 - $189,000
$1,625/mo
Zestimate® history
Owner options
List your home for rent
$1,625/mo
Rent Zestimate®
Find your next renter with Zillow Rental Manager. Plus, with online applications, you can quickly screen prospective tenants – for free.
$1,625/mo
Rent Zestimate®
Refinance and save
$1,237/mo
Est. payment
Refinancing to a lower rate could help reduce your monthly payments and save thousands over the life of the loan.
$1,237/mo
Est. payment
Explore your selling options
Work with a Zillow partner agent
Leverage their expertise and Zillow's premium Showcase listings to get your home seen by more buyers.
Get startedList with your own agent
Get your home in front of millions of buyers by listing it on Zillow.
Learn how to do itSell it yourself
Take full control of how buyers see your home on Zillow by listing For Sale by Owner (FSBO).
List your homeWhat's special
Three-bedroom two-full-bath homeCharming colonialSpacious family roomPeaceful dead-end streetUnfinished basementCozy gas fireplaceGenerously sized dining room
Zillow last checked:
Listing updated:
Listed by:
Jodi L Burgett 440-315-7282 jodibsold@gmail.com,
Russell Real Estate Services
Bought with:
Teresa M Bosela, 242298
King Realty
Source: MLS Now,MLS#: 5197942 Originating MLS: Medina County Board of REALTORS
Originating MLS: Medina County Board of REALTORSFacts & features
Interior
Bedrooms & bathrooms
- Bedrooms: 3
- Bathrooms: 2
- Full bathrooms: 2
- Main level bathrooms: 2
- Main level bedrooms: 3
Primary bedroom
- Description: Flooring: Carpet
- Level: Second
- Dimensions: 11 x 17
Bedroom
- Description: Flooring: Carpet
- Level: Second
- Dimensions: 12 x 10
Bedroom
- Description: Flooring: Carpet
- Level: Second
- Dimensions: 12 x 10
Dining room
- Description: Flooring: Carpet
- Level: First
- Dimensions: 14 x 15
Eat in kitchen
- Description: Flooring: Tile
- Level: First
- Dimensions: 17 x 12
Family room
- Description: Flooring: Hardwood
- Level: First
- Dimensions: 12 x 19
Living room
- Description: Flooring: Carpet
- Level: First
- Dimensions: 12 x 21
Heating
- Forced Air, Gas
Cooling
- Central Air, Ceiling Fan(s)
Appliances
- Included: Dryer, Dishwasher, Range, Refrigerator, Washer
- Laundry: In Basement
Features
- Basement: Full,Storage Space,Unfinished,Sump Pump
- Number of fireplaces: 1
- Fireplace features: Gas
Interior area
- Total structure area: 1,808
- Total interior livable area: 1,808 sqft
- Finished area above ground: 1,808
Property
Parking
- Total spaces: 2
- Parking features: Driveway, Garage
- Garage spaces: 2
Features
- Levels: Three Or More
Lot
- Size: 10,018 Square Feet
- Features: Dead End
Details
- Parcel number: 0300108102007
Construction
Type & style
- Home type: SingleFamily
- Architectural style: Colonial
- Property subtype: Single Family Residence
Materials
- Vinyl Siding
- Roof: Asphalt,Fiberglass
Condition
- Year built: 1974
Utilities & green energy
- Sewer: Public Sewer
- Water: Public
Community & HOA
Community
- Subdivision: Broadway Gardens
HOA
- Has HOA: No
Location
- Region: Lorain
Financial & listing details
- Price per square foot: $100/sqft
- Tax assessed value: $180,130
- Annual tax amount: $2,799
- Date on market: 4/1/2026
- Cumulative days on market: 55 days
- Listing terms: Cash,Conventional
Price history
| Date | Event | Price |
|---|---|---|
| 6/24/2026 | Sold | $180,000-2.7%$100/sqft |
Source:  MLS Now #5197942 Report a problem MLS Now #5197942 Report a problem | ||
| 5/26/2026 | Pending sale | $184,999$102/sqft |
Source: MLS Now #5197942 Report a problem | ||
| 5/8/2026 | Price change | $184,999-2.6%$102/sqft |
Source: MLS Now #5197942 Report a problem | ||
| 4/23/2026 | Price change | $189,999-5%$105/sqft |
Source: MLS Now #5197942 Report a problem | ||
| 4/7/2026 | Price change | $200,000-4.7%$111/sqft |
Source: MLS Now #5197942 Report a problem | ||
| 4/1/2026 | Listed for sale | $209,900+319.8%$116/sqft |
Source: MLS Now #5197942 Report a problem | ||
| 9/8/1988 | Sold | $50,000$28/sqft |
Source: Agent Provided Report a problem | ||
Public tax history
| Year | Property taxes | Tax assessment |
|---|---|---|
| 2024 | $5,367 -0.2% | $63,050 +25.3% |
| 2023 | $5,381 -2.6% | $50,330 |
| 2022 | $5,522 -4.1% | $50,330 |
| 2021 | $5,758 +111.4% | $50,330 +11% |
| 2020 | $2,724 -57.5% | $45,330 |
| 2019 | $6,407 +100.4% | $45,330 0% |
| 2018 | $3,197 +1.4% | $45,340 +11.9% |
| 2017 | $3,153 -0.9% | $40,530 |
| 2016 | $3,181 -0.2% | $40,530 |
| 2015 | $3,187 +56% | $40,530 -4.7% |
| 2014 | $2,043 | $42,530 |
| 2013 | $2,043 | $42,530 |
| 2012 | -- | $42,530 |
| 2011 | -- | -- |
| 2010 | -- | -- |
| 2009 | -- | -- |
| 2008 | $2,043 +0.4% | -- |
| 2007 | $2,035 +13.7% | -- |
| 2006 | $1,790 +10.3% | -- |
| 2005 | $1,623 +1.8% | -- |
| 2004 | $1,595 +1.7% | -- |
| 2003 | $1,568 +2.8% | -- |
| 2002 | $1,524 -1.5% | -- |
| 2001 | $1,547 +7.1% | -- |
| 2000 | $1,445 | -- |
Find assessor info on the county website
Neighborhood: 44052
Nearby homes
- $131,1003 bd1 ba1.4k sqft265 E 42nd St, Lorain, OH 44052Off Market
- $287,6003 bd2 ba1.8k sqft250 E 42nd St, Lorain, OH 44052Off Market
- $135,4004 bd2 ba1.7k sqft305 E 42nd St, Lorain, OH 44052Sold
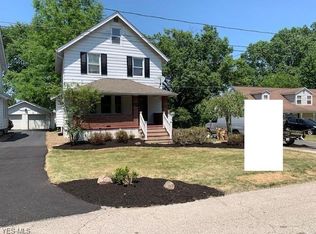
- $98,3002 bd1 ba1k sqft350 E 41st St, Lorain, OH 44052Off Market
- $102,8002 bd1 ba891 sqft370 E 41st St, Lorain, OH 44052Off Market
- $127,4002 bd1 ba933 sqft390 E 41st St, Lorain, OH 44052Off Market
- $134,7003 bd1 ba929 sqft310 E 41st St, Lorain, OH 44052Off Market
- $21,910-- bd-- ba-- sqft350 E 41st St, Lorain, OH 44052Off Market
Nearby schools
GreatSchools rating
- 4/10Durling Middle SchoolGrades: 5-8Distance: 0.4 mi
- 4/10Clearview High SchoolGrades: 9-12Distance: 0.4 mi
- 5/10Vincent Elementary SchoolGrades: K-4Distance: 2.5 mi
Schools provided by the listing agent
- District: Clearview LSD - 4704
Source: MLS Now. This data may not be complete. We recommend contacting the local school district to confirm school assignments for this home.
Get a cash offer in 3 minutes
Find out how much your home could sell for in as little as 3 minutes with a no-obligation cash offer.
Estimated market value
$180,000
Get a cash offer in 3 minutes
Find out how much your home could sell for in as little as 3 minutes with a no-obligation cash offer.
Estimated market value
$180,000
- Ohio
- Lorain County
- Lorain
- 44052
- 255 E 42nd St
Nearby cities
Nearby zip codes
Other Lorain Topics
