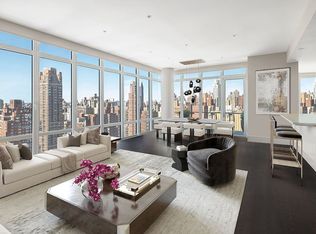
Magnificent floor-to-ceiling windowsIlluminated floating open shelvesFloods with natural lightCavernous walk-in closetSomfy automated shade systemsTwo additional closetsMassive walk-in coat closet
Prepare to be captivated by Residence 25A, a jaw-dropping sky mansion at Casa 74 on the Upper East Side! Impeccably Designer Designed, this breathtaking, high-floor home floods with natural light and captures sweeping panoramic views of the city. Your experience begins in a gracious foyer featuring a massive walk-in coat closet, leading straight into a spectacular, sun-drenched living and dining area perfectly positioned to capture south and east-facing skyline vistas. To the left of the foyer sits a massive, windowed eat-in chef’s kitchen brilliantly designed by Poliform, featuring gorgeous Varenna Italian cabinetry, illuminated floating open shelves, and an island with seating for up to four.
Entering the bedroom wing, you'll find a beautifully appointed powder room and a discreet laundry closet. The secluded primary suite is a true sanctuary tucked away at the end of the hall, boasting a cavernous walk-in closet and two additional closets, floor-to-ceiling windows wrapping the north and west corners, and a spa-like 5-piece en-suite bath with stunning western city views. The VIP guest wing is equally impressive: the first bedroom features a massive south-facing window and its own en-suite bath, while a second bedroom also boasts a private en-suite. The final bedroom is a corner all glass room with a walk-in closet. Living at Casa 74 guarantees a five-star lifestyle. Built in 2008 by H3 Architects and World Wide Holdings Group, this architectural gem rises 31 stories, and residents on the 25th floor and above enjoy the elite privacy of only two units per floor out of the 87 total units. You'll be pampered with a 24/7 doorman and concierge, a lush private outdoor ground-floor garden, and a sprawling 2,400-square-foot Children’s Pavilion complete with a playroom, arcade, and party room with a kitchenette. Best of all, the lower floors house a massive, 42,000-square-foot Equinox gym with direct, exclusive access right from the building's lobby.
Spectacular Residence Features
Expansive Layout: 3,493 square feet of beautifully renovated living space featuring 5 bedrooms and 4.5 bathrooms.
Architectural Details: Soaring 9-foot-plus ceilings, gorgeous hardwood floors, and magnificent floor-to-ceiling windows.
Entertainer's Living Area: Sleek ethanol fireplace and custom matte-lacquer rift oak built-in bookshelves.
Chef’s Dream Kitchen: Sub-Zero refrigerator, double freezer drawers, double wine cooler, dual Miele dishwashers and wall ovens, built-in espresso maker, and a six-burner cooktop. Two kitchen sinks with Franke fixtures and a garbage disposal.
Spa-Like Primary Bath: Radiant heated marble floors, an oversized stand-up glass shower, a deep soaking tub, and dual sinks and Toto toilets and elegant WaterWorks bathroom fixtures.
In-Unit Laundry: High-efficiency Whirlpool Duet Steam washer and dryer.
Smart Home Integration: Control4® Home Automation System to effortlessly command music, TV, lighting, and central HVAC.
Custom Climate & Lighting: Lutron dimmers, Somfy automated shade systems, and Honeywell thermostats.
25 days
|
743
|
45
|
Likely to sell faster than
Zillow last checked:
Listing updated:
Listed by:
Compass917-860-2782,
Victoria Shtainer,
Travonte' Taylor
Source: StreetEasy,MLS#: S1834523
Loading...
Facts & features
Interior
Bedrooms & bathrooms
Bedrooms: 5
Bathrooms: 5
Full bathrooms: 4
1/2 bathrooms: 1
Rooms
Room types: Childrens Playroom
Cooling
Central Air
Appliances
Included: Dishwasher, Washer/Dryer
Features
Flooring: Hardwood
Has fireplace: Yes
Interior area
Total structure area: 3,495
Total interior livable area: 3,495 sqft
Property
Features
Patio & porch: Other
Exterior features: Courtyard, Garden
Has view: Yes
View description: City, Skyline, Water
Has water view: Yes
Water view: Water
Details
Parcel number: 014291169
Special conditions: Resale
Construction
Type & style
Home type: Condo
Property subtype: Condominium
Condition
Year built: 2008
Community & HOA
Community
Features: Doorman, Full Time Doorman
Security: Doorman, Full-Time Doorman
Subdivision: Lenox Hill
HOA
Has HOA: Yes
Amenities included: Fitness Center, Elevator(s), Concierge
All calculations are estimates and provided by Zillow, Inc. for informational purposes only. Actual amounts may vary.
HOA fees may include property taxes on listings classified as Co-Ops. Contact the listing agent and/or owner for fee details.
Mortgage interest rates are dependent on a number of factors, including credit score, down payment, and repayment length. Interest rate data provided by Zillow Group Marketplace, Inc. as of 1/1/1970 from various mortgage lenders with which we have lead or other similar arrangements; the Estimated Payment is an average of those rates.
See how much you could borrow to make a competitive offer.