Lovingly maintained and thoughtfully updated over the years, this East Norwood ranch, set on a corner lot, offers the ease of one-level living paired with exceptional everyday convenience. The home provides inviting spaces to gather with family and friends, relax outdoors, and enjoy a simpler, low-maintenance lifestyle. Conveniently located near Norwood’s vibrant town center, restaurants, shops, parks, commuter rail, and major highways, the location offers the perfect blend of accessibility and community charm while providing easy access to Boston. A wonderful opportunity to own a warm and welcoming home in one of Norwood’s most convenient locations.
Sold for $767,000
$767,000
255 E Cross St, Norwood, MA 02062
3beds
1,358sqft
Single Family Residence
Built in 1950
9,866 Square Feet Lot
$772,800 Zestimate®
$565/sqft
$3,542 Estimated rent
Home value
$772,800
$719,000 - $835,000
$3,542/mo
Zestimate® history
Owner options
List your home for rent
$3,542/mo
Rent Zestimate®
Find your next renter with Zillow Rental Manager. Plus, with online applications, you can quickly screen prospective tenants – for free.
$3,542/mo
Rent Zestimate®
Refinance and save
$5,161/mo
Est. payment
Refinancing to a lower rate could help reduce your monthly payments and save thousands over the life of the loan.
$5,161/mo
Est. payment
Explore your selling options
Work with a Zillow partner agent
Leverage their expertise and Zillow's premium Showcase listings to get your home seen by more buyers.
Get startedList with your own agent
Get your home in front of millions of buyers by listing it on Zillow.
Learn how to do itSell it yourself
Take full control of how buyers see your home on Zillow by listing For Sale by Owner (FSBO).
List your homeWhat's special
Corner lotEase of one-level livingWarm and welcoming homeRelax outdoorsLovingly maintainedThoughtfully updated
Zillow last checked:
Listing updated:
Listed by:
Tracy Kok 508-463-6481,
Keith Brokerage 781-318-5045
Bought with:
Natalia Maccarrone
RE/MAX Platinum
Source: MLS PIN,MLS#: 73516750
Facts & features
Interior
Bedrooms & bathrooms
- Bedrooms: 3
- Bathrooms: 1
- Full bathrooms: 1
Primary bedroom
- Features: Ceiling Fan(s), Closet, Flooring - Hardwood
- Level: First
- Area: 130
- Dimensions: 10 x 13
Bedroom 2
- Features: Ceiling Fan(s), Closet, Flooring - Hardwood
- Level: First
- Area: 130
- Dimensions: 10 x 13
Bedroom 3
- Features: Ceiling Fan(s), Closet, Flooring - Hardwood
- Level: First
- Area: 100
- Dimensions: 10 x 10
Bathroom 1
- Features: Bathroom - Full, Bathroom - With Tub & Shower, Flooring - Laminate
- Level: First
- Area: 70
- Dimensions: 7 x 10
Dining room
- Features: Flooring - Hardwood, Recessed Lighting, Crown Molding
- Level: First
- Area: 100
- Dimensions: 10 x 10
Family room
- Features: Ceiling Fan(s), Beamed Ceilings, Flooring - Laminate, Crown Molding
- Level: First
- Area: 132
- Dimensions: 11 x 12
Kitchen
- Features: Ceiling Fan(s), Flooring - Hardwood, Countertops - Stone/Granite/Solid, Countertops - Upgraded, Cabinets - Upgraded, Recessed Lighting, Remodeled, Stainless Steel Appliances, Crown Molding
- Level: First
- Area: 90
- Dimensions: 9 x 10
Living room
- Features: Flooring - Hardwood, Recessed Lighting, Crown Molding
- Level: First
- Area: 252
- Dimensions: 14 x 18
Heating
- Baseboard
Cooling
- Central Air
Appliances
- Included: Gas Water Heater, Range, Dishwasher, Disposal, Microwave, Refrigerator
- Laundry: In Basement, Gas Dryer Hookup, Washer Hookup
Features
- Flooring: Wood
- Basement: Full,Partially Finished,Bulkhead
- Number of fireplaces: 1
- Fireplace features: Living Room
Interior area
- Total structure area: 1,358
- Total interior livable area: 1,358 sqft
- Finished area above ground: 1,358
Property
Parking
- Total spaces: 5
- Parking features: Attached, Garage Door Opener, Paved Drive, Off Street, Paved
- Attached garage spaces: 1
- Uncovered spaces: 4
Features
- Patio & porch: Patio
- Exterior features: Patio, Storage, Sprinkler System
Lot
- Size: 9,866 Square Feet
- Features: Corner Lot, Level
Details
- Parcel number: M:00017 B:00005 L:00004,161443
- Zoning: RES
Construction
Type & style
- Home type: SingleFamily
- Architectural style: Ranch
- Property subtype: Single Family Residence
Materials
- Frame
- Foundation: Concrete Perimeter
- Roof: Shingle
Condition
- Year built: 1950
Utilities & green energy
- Sewer: Public Sewer
- Water: Public
- Utilities for property: for Gas Range, for Gas Dryer, Washer Hookup
Community & HOA
Community
- Features: Public Transportation, Shopping, Park, Walk/Jog Trails, Golf, Medical Facility, Highway Access, House of Worship, Private School, Public School, T-Station
- Security: Security System
HOA
- Has HOA: No
Location
- Region: Norwood
Financial & listing details
- Price per square foot: $565/sqft
- Tax assessed value: $613,400
- Annual tax amount: $6,453
- Date on market: 9/12/2026
Price history
| Date | Event | Price |
|---|---|---|
| 7/24/2026 | Sold | $767,000+5.8%$565/sqft |
Source: MLS PIN #73516750 Report a problem | ||
| 5/29/2026 | Pending sale | $724,900$534/sqft |
Source: MLS PIN #73516750 Report a problem | ||
| 5/20/2026 | Contingent | $724,900$534/sqft |
Source: MLS PIN #73516750 Report a problem | ||
| 5/12/2026 | Listed for sale | $724,900+62.9%$534/sqft |
Source: MLS PIN #73516750 Report a problem | ||
| 8/15/2016 | Listing removed | $444,900$328/sqft |
Source: Smart Choice Realty LLC #72047037 Report a problem | ||
| 8/7/2016 | Pending sale | $444,900$328/sqft |
Source: Smart Choice Realty LLC #72047037 Report a problem | ||
| 8/2/2016 | Listed for sale | $444,900+36.9%$328/sqft |
Source: Assist2Sell Smart Choice Realty #72047037 Report a problem | ||
| 4/27/2007 | Sold | $325,000$239/sqft |
Source: Public Record Report a problem | ||
Public tax history
| Year | Property taxes | Tax assessment |
|---|---|---|
| 2025 | $6,453 -0.5% | $613,400 -1% |
| 2024 | $6,488 +11.5% | $619,700 +9.9% |
| 2023 | $5,817 +8.3% | $563,700 +12.8% |
| 2022 | $5,372 +6.4% | $499,700 +12.2% |
| 2021 | $5,050 +7.6% | $445,300 +5.8% |
| 2020 | $4,692 +1.2% | $420,800 -1.2% |
| 2019 | $4,636 +7% | $425,700 +9% |
| 2018 | $4,333 +3.4% | $390,700 +3.9% |
| 2017 | $4,192 +6.5% | $376,000 +6.2% |
| 2016 | $3,936 +1.1% | $354,000 +4.3% |
| 2015 | $3,893 +1.9% | $339,400 +2.8% |
| 2014 | $3,821 +3.9% | $330,000 -0.9% |
| 2013 | $3,676 +4.3% | $333,000 |
| 2012 | $3,523 +8% | $333,000 +3.1% |
| 2011 | $3,262 +6.3% | $323,000 -1.8% |
| 2010 | $3,070 +5.4% | $329,000 -4.4% |
| 2009 | $2,912 +6.3% | $344,200 +2.1% |
| 2008 | $2,740 +5.2% | $337,000 -2.4% |
| 2007 | $2,604 +2.7% | $345,300 |
| 2006 | $2,535 +27.7% | $345,300 +43.9% |
| 2005 | $1,985 -14% | $240,000 |
| 2004 | $2,309 +5.1% | $240,000 |
| 2003 | $2,198 +2.6% | $240,000 +41.8% |
| 2001 | $2,142 +8.5% | $169,300 +9.4% |
| 1997 | $1,975 | $154,800 |
Find assessor info on the county website
Neighborhood: 02062
Nearby homes
- $666,5003 bd1 ba1.7k sqft91 Longwood Ter, Norwood, MA 02062Off Market
- $807,3003 bd1 ba1.9k sqft265 E Cross St, Norwood, MA 02062Off Market
- $552,0003 bd3 ba1.6k sqft250 E Cross St, Norwood, MA 02062Sold
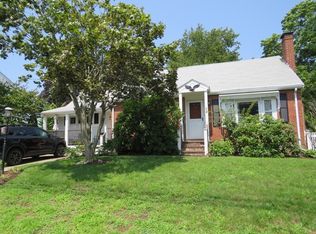
- $703,5002 bd-- ba1.3k sqft241 E Cross St, Norwood, MA 02062Off Market

- $831,5004 bd3 ba1.8k sqft85 Longwood Ter, Norwood, MA 02062Off Market
- $753,7005 bd2 ba2.3k sqft242 E Cross St, Norwood, MA 02062Off Market
- $1,020,5005 bd3 ba2.7k sqft92 Longwood Ter, Norwood, MA 02062Off Market
- $577,3002 bd1 ba-- sqft707 Neponset St, Norwood, MA 02062Off Market
Nearby schools
GreatSchools rating
- 4/10Prescott Elementary SchoolGrades: 1-5Distance: 0.6 mi
- 5/10Dr. Philip O. Coakley Middle SchoolGrades: 6-8Distance: 1.7 mi
- 7/10Norwood High SchoolGrades: 9-12Distance: 1.8 mi
Schools provided by the listing agent
- Elementary: Prescott Elementary School
- Middle: Dr. Philip O. Coakley Middle S
- High: Nhs
Source: MLS PIN. This data may not be complete. We recommend contacting the local school district to confirm school assignments for this home.
Get a cash offer in 3 minutes
Find out how much your home could sell for in as little as 3 minutes with a no-obligation cash offer.
Estimated market value
$772,800
Get a cash offer in 3 minutes
Find out how much your home could sell for in as little as 3 minutes with a no-obligation cash offer.
Estimated market value
$772,800
- Massachusetts
- Norfolk County
- Norwood
- 02062
- 255 E Cross St
