CUSTOM HOME DESIGNED WITH ENTERTAINING IN MIND! This magnificent waterfront home on beautiful LAKE CYPRESS SPRINGS is nestled among the trees in the highly desired community of EL DORADO BAY. So many extra features went into the design of this home--walk-in closets in every bedroom, storage galore (no wasted space here), a full size utility room, wood burning fireplace with ash dump, laundry chute from the upstairs bath and extra wide hallways...to name a few! On the main level you will find a beautifully appointed study, a powder room and a spacious master bedroom with a lovely ensuite bath. There's an additional guest bedroom with a full sized ensuite bath on the lower level as well. The show stopper is the living room which is anchored by a beautiful brick fireplace and open to both a gorgeous dining room and the study. You will instantly feel at home and your family and friends will too! The kitchen is a chef's dream with double ovens, tons of beautiful cabinets and a large island. The second story, which can be heated and cooled separately, features 2 bedrooms and a full bath as well as a large second living area with a built-in bar. The amazing lake views can be seen thru SIX sets of double glass doors that open onto the spacious wrap around screened porch which provides more room for dining or relaxing with a cold beverage or your morning coffee. When the celebration moves outdoors, the two stall boathouse features an upper deck which can be accessed directly from the home via the porch. This rooftop view of the lake is the perfect setting for a picnic lunch or a candlelight dinner! This home has so much to offer, you really must see it for yourself. You are invited to call today to schedule a private showing--DON'T DELAY the LAKE LIFE is waiting, there are MEMORIES TO BE MADE, and we have the perfect place!
Sold
Price Unknown
255 E Eldorado Dr, Scroggins, TX 75480
4beds
3,341sqft
Single Family Residence
Built in 1997
0.41 Acres Lot
$1,055,100 Zestimate®
$--/sqft
$3,279 Estimated rent
Home value
$1,055,100
$950,000 - $1.18M
$3,279/mo
Zestimate® history
Owner options
List your home for rent
$3,279/mo
Rent Zestimate®
Find your next renter with Zillow Rental Manager. Plus, with online applications, you can quickly screen prospective tenants – for free.
$3,279/mo
Rent Zestimate®
Refinance and save
$295/mo
Est. payment
Refinancing to a lower rate could help reduce your monthly payments and save thousands over the life of the loan.
$295/mo
Est. payment
Explore your selling options
Work with a Zillow partner agent
Leverage their expertise and Zillow's premium Showcase listings to get your home seen by more buyers.
Get startedList with your own agent
Get your home in front of millions of buyers by listing it on Zillow.
Learn how to do itSell it yourself
Take full control of how buyers see your home on Zillow by listing For Sale by Owner (FSBO).
List your homeWhat's special
Magnificent waterfront homeWood burning fireplaceBeautiful brick fireplaceBeautiful lake cypress springsHighly desired communityRooftop viewGorgeous dining room
Zillow last checked:
Listing updated:
Listed by:
Kim Huffstetler,
Ebby Halliday, REALTORS® - Tyler,
Wendy Rogers 903-285-0185
Bought with:
NON MEMBER AGENT
Source: GTARMLS,MLS#: 23013932
Facts & features
Interior
Bedrooms & bathrooms
- Bedrooms: 4
- Bathrooms: 4
- Full bathrooms: 3
- 1/2 bathrooms: 1
Rooms
- Room types: Den, Utility Room, Library/Study, 2 Living Areas
Primary bedroom
- Level: Main
Bedroom
- Features: Other/See Remarks, Walk-In Closet(s)
- Level: Main
Bedroom 1
- Area: 345
- Dimensions: 23 x 15
Bedroom 2
- Area: 150
- Dimensions: 10 x 15
Bedroom 3
- Area: 150
- Dimensions: 10 x 15
Bedroom 4
- Area: 150
- Dimensions: 10 x 15
Bathroom
- Features: Shower and Tub, Shower/Tub, Separate Lavatories, Separate Water Closet, Walk-In Closet(s), Linen Closet, Soaking Tub
Dining room
- Features: Separate Formal Dining
- Area: 180
- Dimensions: 12 x 15
Kitchen
- Features: Breakfast Bar
- Area: 210
- Dimensions: 14 x 15
Living room
- Area: 391
- Dimensions: 23 x 17
Office
- Area: 165
- Dimensions: 11 x 15
Heating
- Central/Electric
Cooling
- Central Electric
Appliances
- Included: Dishwasher, Microwave, Refrigerator, Double Oven, Electric Oven, Electric Cooktop
Features
- Wet Bar, Ceiling Fan(s), Vaulted Ceiling(s), Kitchen Island
- Flooring: Carpet, Tile, Vinyl Plank
- Number of fireplaces: 1
- Fireplace features: One Wood Burning, Brick
Interior area
- Total structure area: 3,341
- Total interior livable area: 3,341 sqft
Property
Parking
- Parking features: Open
- Has uncovered spaces: Yes
Features
- Levels: Two
- Stories: 2
- Patio & porch: Screened Porch, Deck Open
- Exterior features: Gutter(s)
- Pool features: None
- Fencing: None
- On waterfront: Yes
- Waterfront features: Waterfront, Water/Lakefront
- Body of water: Cypress Springs
Lot
- Size: 0.41 Acres
- Dimensions: 181' x 115' x 156' x 125'
- Features: Wooded, Irregular Lot
Details
- Additional structures: Boat House
- Parcel number: 021350000000024000002
- Special conditions: Homeowner's Assn Dues
Construction
Type & style
- Home type: SingleFamily
- Architectural style: Cottage,Traditional
- Property subtype: Single Family Residence
Materials
- Concrete Based Siding
- Foundation: Pillar/Post/Pier
- Roof: Composition
Condition
- Year built: 1997
Utilities & green energy
- Sewer: Aerobic Septic
- Water: Public, Company: Cypress Springs Sud
Community & HOA
Community
- Subdivision: El Dorado Bay
HOA
- Has HOA: Yes
- HOA fee: $295 annually
Location
- Region: Scroggins
Financial & listing details
- Tax assessed value: $1,155,780
- Annual tax amount: $5,125
- Date on market: 9/17/2025
- Listing terms: Conventional,Cash
- Road surface type: Paved
Price history
| Date | Event | Price |
|---|---|---|
| 7/31/2024 | Listing removed | $825,000$247/sqft |
Source:  Ebby Halliday Realtors #23013932 Report a problem Ebby Halliday Realtors #23013932 Report a problem | ||
| 7/29/2024 | Pending sale | $825,000$247/sqft |
Source: Ebby Halliday Realtors #23013932 Report a problem | ||
| 4/19/2024 | Sold | -- |
Source:  GTARMLS #23013932 Report a problem GTARMLS #23013932 Report a problem | ||
| 3/31/2024 | Pending sale | $825,000$247/sqft |
Source: Ebby Halliday Realtors #23013932 Report a problem | ||
| 3/31/2024 | Contingent | $825,000$247/sqft |
Source: NTREIS #20454007 Report a problem | ||
| 3/27/2024 | Listed for sale | $825,000$247/sqft |
Source: GTARMLS #23013932 Report a problem | ||
| 3/18/2024 | Pending sale | $825,000$247/sqft |
Source: Ebby Halliday Realtors #23013932 Report a problem | ||
| 3/18/2024 | Contingent | $825,000$247/sqft |
Source: NTREIS #20454007 Report a problem | ||
| 1/18/2024 | Price change | $825,000-5.7%$247/sqft |
Source: GTARMLS #23013932 Report a problem | ||
| 10/14/2023 | Listed for sale | $875,000-2.7%$262/sqft |
Source: GTARMLS #23013932 Report a problem | ||
| 8/17/2023 | Listing removed | -- |
Source: NTREIS #20289698 Report a problem | ||
| 7/3/2023 | Price change | $899,000-5.3%$269/sqft |
Source:  LGVBOARD #20231722 Report a problem LGVBOARD #20231722 Report a problem | ||
| 6/12/2023 | Price change | $949,500-2.6%$284/sqft |
Source: GTARMLS #23003306 Report a problem | ||
| 4/25/2023 | Price change | $975,000-2.4%$292/sqft |
Source: GTARMLS #23003306 Report a problem | ||
| 3/16/2023 | Listed for sale | $999,000$299/sqft |
Source: GTARMLS #23003306 Report a problem | ||
Public tax history
| Year | Property taxes | Tax assessment |
|---|---|---|
| 2025 | -- | $1,155,780 +72.5% |
| 2024 | $3,176 -25% | $669,920 -9.9% |
| 2023 | $4,236 -15.4% | $743,760 +20.4% |
| 2022 | $5,008 | $617,660 +22.7% |
| 2021 | -- | $503,320 +4.9% |
| 2020 | -- | $480,030 +14.9% |
| 2019 | -- | $417,680 +1.8% |
| 2018 | -- | $410,170 +4.9% |
| 2017 | -- | $390,910 +5.9% |
| 2015 | -- | $369,290 |
| 2014 | -- | $369,290 |
| 2013 | -- | -- |
| 2012 | -- | -- |
| 2011 | -- | -- |
| 2010 | -- | -- |
| 2009 | -- | -- |
| 2008 | -- | -- |
| 2007 | -- | -- |
Find assessor info on the county website
Neighborhood: 75480
Nearby homes
- $--3 bd2 ba1.2k sqft253 E Eldorado Dr, Scroggins, TX 75480Sold
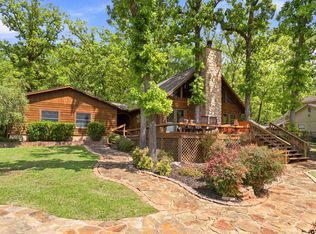
- $324,3003 bd1 ba-- sqft253 El Dorado, Scroggins, TX 75480Off Market
- $670,600-- bd-- ba1.2k sqft261 E Eldorado Dr, Scroggins, TX 75480Off Market
- $585,800-- bd-- ba2.2k sqft251 E Eldorado Dr, Scroggins, TX 75480Off Market
- $1,587,9004 bd5 ba3.5k sqft263 E Eldorado Dr, Scroggins, TX 75480Off Market
- $1,068,100-- bd-- ba3.3k sqft243 E Eldorado Dr, Scroggins, TX 75480Off Market
- $495,7002 bd2 ba1.1k sqft247 E Eldorado Dr, Scroggins, TX 75480Off Market
- $440,5001 bd2 ba847 sqft227 E Eldorado Dr, Scroggins, TX 75480Off Market
Nearby schools
GreatSchools rating
- 8/10Mount Vernon Elementary SchoolGrades: PK-4Distance: 9 mi
- 7/10Mt Vernon Junior High SchoolGrades: 5-8Distance: 9.1 mi
- 5/10Mt Vernon High SchoolGrades: 9-12Distance: 9 mi
Schools provided by the listing agent
- Elementary: Mt Vernon
- Middle: Mt Vernon
- High: Mt Vernon
Source: GTARMLS. This data may not be complete. We recommend contacting the local school district to confirm school assignments for this home.
Get a cash offer in 3 minutes
Find out how much your home could sell for in as little as 3 minutes with a no-obligation cash offer.
Estimated market value
$1,055,100
Get a cash offer in 3 minutes
Find out how much your home could sell for in as little as 3 minutes with a no-obligation cash offer.
Estimated market value
$1,055,100
- Texas
- Franklin County
- Scroggins
- 75480
- 255 E Eldorado Dr
Nearby cities
Nearby zip codes
Other Scroggins Topics
