NEW CONSTRUCTION in Nesquehoning Borough!
This Beautiful single-family Home with scenic Mountain Views is truly a Must-See. Designed with both comfort and style in mind, the home features a stunning primary suite with a walk-in closet and a private en suite bath. The primary bathroom showcases a glass-enclosed tiled walk-in shower, modern fixtures, and abundant natural light. The open-concept kitchen and living area is perfect for everyday living and entertaining. The kitchen offers quartz countertops, a sleek tile backsplash, brand-new stainless steel appliances, and a large center island. It flows seamlessly into a generously sized living and dining area, creating a relaxed and inviting space. First floor also includes an additional bedroom, a full bathroom, and a spacious laundry room with storage and a stylish sliding barn door. Step out the rear entrance to a large patio and yard—ideal for grilling, entertaining, and outdoor enjoyment. An attractive accent wall leads to the lower-level staircase, where you’ll find an additional bedroom, a half bath, and a versatile bonus room. The lower level also provides a front entrance and access to a two-car tandem garage. Modern finishes are featured throughout the home, including luxury vinyl plank flooring, barn sliding doors, accent walls, central air with heat pump, and exterior eave lighting—plus so much more.
Sold for $315,000
$315,000
255 E Railroad St, Nesquehoning, PA 18240
3beds
1,802sqft
Single Family Residence
Built in 2025
6,098 Square Feet Lot
$317,100 Zestimate®
$175/sqft
$2,161 Estimated rent
Home value
$317,100
$254,000 - $396,000
$2,161/mo
Zestimate® history
Owner options
List your home for rent
$2,161/mo
Rent Zestimate®
Find your next renter with Zillow Rental Manager. Plus, with online applications, you can quickly screen prospective tenants – for free.
$2,161/mo
Rent Zestimate®
Refinance and save
$2,023/mo
Est. payment
Refinancing to a lower rate could help reduce your monthly payments and save thousands over the life of the loan.
$2,023/mo
Est. payment
Explore your selling options
Work with a Zillow partner agent
Leverage their expertise and Zillow's premium Showcase listings to get your home seen by more buyers.
Get startedList with your own agent
Get your home in front of millions of buyers by listing it on Zillow.
Learn how to do itSell it yourself
Take full control of how buyers see your home on Zillow by listing For Sale by Owner (FSBO).
List your homeWhat's special
Quartz countertopsScenic mountain viewsTwo-car tandem garageAbundant natural lightExterior eave lightingStunning primary suiteLarge center island
Zillow last checked:
Listing updated:
Listed by:
Marion C. Domski 570-413-3588,
Mountain Vista Real Estate
Bought with:
Kristen L. Obert, RM424431
Iron Valley R E Northeast
Source: GLVR,MLS#: 771331 Originating MLS: Lehigh Valley MLS
Originating MLS: Lehigh Valley MLSFacts & features
Interior
Bedrooms & bathrooms
- Bedrooms: 3
- Bathrooms: 3
- Full bathrooms: 2
- 1/2 bathrooms: 1
Primary bedroom
- Level: First
- Dimensions: 13.40 x 14.70
Bedroom
- Level: First
- Dimensions: 13.40 x 11.10
Bedroom
- Level: Lower
- Dimensions: 18.00 x 8.90
Primary bathroom
- Level: First
- Dimensions: 8.60 x 7.11
Breakfast room nook
- Level: First
- Dimensions: 10.40 x 6.80
Foyer
- Level: Lower
- Dimensions: 18.40 x 6.10
Other
- Level: First
- Dimensions: 6.20 x 7.50
Half bath
- Level: Lower
- Dimensions: 4.80 x 11.11
Kitchen
- Level: First
- Dimensions: 10.40 x 10.90
Laundry
- Level: First
- Dimensions: 8.50 x 5.11
Living room
- Level: First
- Dimensions: 17.10 x 17.50
Other
- Description: Hall/staircase area
- Level: First
- Dimensions: 17.90 x 8.60
Other
- Description: Walk in closet in Primary bedroom
- Level: First
- Dimensions: 8.60 x 6.40
Other
- Level: Lower
- Dimensions: 13.70 x 14.30
Other
- Description: Utility room in Garage area
- Level: Lower
- Dimensions: 8.11 x 13.00
Other
- Description: Two Car tandem garage
- Level: Lower
- Dimensions: 39.00 x 14.30
Heating
- Forced Air, Heat Pump
Cooling
- Central Air
Appliances
- Included: Dishwasher, Electric Oven, Electric Range, Electric Water Heater, Microwave, Refrigerator
- Laundry: Main Level
Features
- Kitchen Island, Walk-In Closet(s)
- Flooring: Laminate, Resilient, Tile
- Basement: Full,Walk-Out Access
Interior area
- Total interior livable area: 1,802 sqft
- Finished area above ground: 1,802
- Finished area below ground: 0
Property
Parking
- Total spaces: 2
- Parking features: Attached, Garage
- Attached garage spaces: 2
Features
- Stories: 2
- Patio & porch: Covered, Patio, Porch
- Exterior features: Porch, Patio
- Has view: Yes
- View description: Mountain(s)
Lot
- Size: 6,098 Square Feet
- Features: Sloped
Details
- Parcel number: 105B241C15
- Zoning: R2
- Special conditions: None
Construction
Type & style
- Home type: SingleFamily
- Architectural style: Contemporary
- Property subtype: Single Family Residence
Materials
- Vinyl Siding
- Roof: Asphalt,Fiberglass
Condition
- New Construction
- New construction: Yes
- Year built: 2025
Utilities & green energy
- Electric: 200+ Amp Service, Circuit Breakers
- Sewer: Public Sewer
- Water: Public
Community & HOA
Community
- Subdivision: No Subdivision
Location
- Region: Nesquehoning
Financial & listing details
- Price per square foot: $175/sqft
- Tax assessed value: $4,150
- Annual tax amount: $423
- Date on market: 2/7/2026
- Cumulative days on market: 4 days
- Ownership type: Fee Simple
Price history
| Date | Event | Price |
|---|---|---|
| 3/13/2026 | Sold | $315,000$175/sqft |
Source:  GLVR #771331 Report a problem GLVR #771331 Report a problem | ||
| 2/12/2026 | Pending sale | $315,000$175/sqft |
Source: PMAR #PM-138731 Report a problem | ||
| 2/7/2026 | Listed for sale | $315,000+7775%$175/sqft |
Source: GLVR #771331 Report a problem | ||
| 5/24/2024 | Sold | $4,000-88.2%$2/sqft |
Source: Public Record Report a problem | ||
| 1/29/2013 | Sold | $34,000-31.9%$19/sqft |
Source: GLVR #121268 Report a problem | ||
| 10/27/2012 | Listed for sale | $49,900$28/sqft |
Source: Hugh D. Dugan Real Estate #12-1268 Report a problem | ||
Public tax history
| Year | Property taxes | Tax assessment |
|---|---|---|
| 2025 | $423 -76.1% | $4,150 -76.9% |
| 2024 | $1,769 +2.1% | $17,989 |
| 2023 | $1,733 -0.6% | $17,989 |
| 2022 | $1,745 | $17,989 |
| 2021 | $1,745 +1.6% | $17,989 |
| 2020 | $1,718 +6.1% | $17,989 |
| 2019 | $1,619 +1.1% | $17,989 |
| 2018 | $1,601 +99952.5% | $17,989 |
| 2017 | $2 | $17,989 -47.8% |
| 2016 | -- | $34,450 |
| 2015 | -- | $34,450 |
| 2014 | -- | $34,450 |
| 2013 | -- | $34,450 |
| 2012 | -- | $34,450 |
| 2011 | -- | $34,450 |
| 2010 | -- | $34,450 |
| 2009 | -- | $34,450 |
| 2008 | -- | $34,450 |
| 2007 | $205 | $34,450 +40.9% |
| 2006 | -- | $24,450 |
| 2005 | -- | $24,450 |
| 2004 | -- | $24,450 |
| 2003 | -- | $24,450 |
| 2002 | -- | $24,450 |
| 2000 | -- | $24,450 |
Find assessor info on the county website
Neighborhood: 18240
Nearby homes
- $28,8883 bd2 ba-- sqft251 E Railroad St, Nesquehoning, PA 18240Off Market

- $8,3006,098 Square Feet261 E Railroad St, Nesquehoning, PA 18240Off Market
- $88,6003 bd1 ba1.1k sqft247 E Railroad St, Nesquehoning, PA 18240Off Market
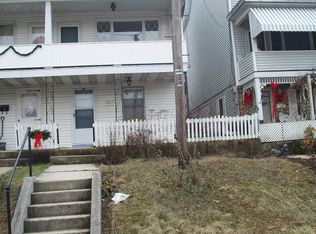
- $7,0003,006 Square Feet229 E Railroad St, Nesquehoning, PA 18240Sold
- $108,1002 bd1 ba1.1k sqft243 E Railroad St, Nesquehoning, PA 18240Off Market
- $141,5003 bd1 ba1.6k sqft239 E Railroad St, Nesquehoning, PA 18240Off Market
- $174,7002 bd1 ba940 sqft309 E Railroad St, Nesquehoning, PA 18240Off Market
- $104,6003 bd1 ba1.2k sqft235 E Railroad St, Nesquehoning, PA 18240Off Market
Nearby schools
GreatSchools rating
- 1/10Panther Valley El SchoolGrades: K-3Distance: 0.4 mi
- 2/10Panther Valley Junior-Senior High SchoolGrades: 7-12Distance: 2.8 mi
Schools provided by the listing agent
- District: Panther Valley
Source: GLVR. This data may not be complete. We recommend contacting the local school district to confirm school assignments for this home.


Get pre-qualified for a loan
At Zillow Home Loans, we can pre-qualify you in as little as 5 minutes with no impact to your credit score.An equal housing lender. NMLS #10287.
Sell for more on Zillow
Get a Zillow Showcase℠ listing at no additional cost and you could sell for .
$317,100
2% more
+$6,342
With Zillow Showcase(estimated)
$323,442
- Pennsylvania
- Carbon County
- Nesquehoning
- 18240
- 255 E Railroad St
Nearby cities
Nearby zip codes
Other Nesquehoning Topics
