Charming Corner-Lot Home with Incredible Potential in a Peaceful Neighborhood! Opportunity meets value in this charming home situated on a spacious corner lot in a quiet, established neighborhood. Much of the hard work has already been completed, with an extensive remodel nearing completion. Major improvements include new plumbing, updated 150-amp electrical service, and a solid roof, providing peace of mind for the next owner. Just a few finishing touches remain, including flooring and garage door repairs (the garage door is currently operational but could use attention), allowing you to customize the home to your own style. Step outside to a generously sized backyard featuring mature fruit trees, raised garden beds, automatic underground irrigation, and plenty of space to relax, garden, or entertain. There's ample off-street parking with room for an RV, making this property ideal for outdoor enthusiasts or those needing extra vehicle storage. Location is another standout feature. Enjoy the convenience of being just a short walk from downtown shops, restaurants, scenic hiking trails, the river, and the local campground and park, where you can take advantage of community events, picnics, and outdoor recreation. To help make this home your own, the seller is willing to offer concessions toward the remaining unfinished work with a strong offer. Don't miss this fantastic opportunity to own a home with character, updates, and endless potential in a desirable location. Schedule your private showing today!
For sale
Price cut: $5K (7/23)
$184,000
255 E Raven Ave, Rangely, CO 81648
3beds
2baths
942sqft
Single Family Residence
Built in 1982
7,405 Square Feet Lot
$178,600 Zestimate®
$195/sqft
$-- HOA
What's special
- 94 days
- 223
- 8
Zillow last checked:
Listing updated:
Listed by:
THE REAL ESTATE ROB TEAM @ RONIN REAL ESTATE 970-270-5496,
RONIN REAL ESTATE PROFESSIONALS ERA POWERED
Source: GJARA,MLS#: 20262937
Facts & features
Interior
Bedrooms & bathrooms
- Bedrooms: 3
- Bathrooms: 2
Rooms
- Room types: None
Primary bedroom
- Level: Main
- Dimensions: 14 x 12
Bedroom 2
- Level: Main
- Dimensions: 9.5 x 10
Bedroom 3
- Level: Main
- Dimensions: 9 x 10
Dining room
- Level: Main
- Dimensions: 7x13.5
Family room
- Dimensions: 0
Kitchen
- Level: Main
- Dimensions: 9.5 x 9
Laundry
- Level: Main
- Dimensions: 0
Living room
- Level: Main
- Dimensions: 23x19
Other
- Level: Main
- Dimensions: 8x9.5
Heating
- Electric
Cooling
- None
Appliances
- Included: Electric Oven, Electric Range
- Laundry: In Kitchen, Washer Hookup, Dryer Hookup
Features
- Kitchen/Dining Combo, Main Level Primary, None
- Has fireplace: No
- Fireplace features: None
Interior area
- Total structure area: 942
- Total interior livable area: 942 sqft
Property
Parking
- Total spaces: 2
- Parking features: Attached, Garage
- Attached garage spaces: 2
Accessibility
- Accessibility features: None
Features
- Stories: 1
- Patio & porch: None
- Exterior features: None
- Fencing: Chain Link,Partial
Lot
- Size: 7,405 Square Feet
- Dimensions: 60 x 135 x 60 x 135
- Features: Corner Lot, Landscaped
Details
- Parcel number: 139302120015
- Zoning description: Residential
Construction
Type & style
- Home type: SingleFamily
- Architectural style: Ranch
- Property subtype: Single Family Residence
Materials
- Wood Siding, Wood Frame
- Foundation: Slab
- Roof: Asphalt,Composition
Condition
- Year built: 1982
Utilities & green energy
- Sewer: Connected
- Water: Public
Community & HOA
Community
- Subdivision: Tamarron Subdivision
HOA
- Has HOA: No
- Services included: None
Location
- Region: Rangely
- Elevation: 5220
Financial & listing details
- Price per square foot: $195/sqft
- Tax assessed value: $67,860
- Annual tax amount: $381
- Date on market: 6/20/2026
Estimated market value
$178,600
$170,000 - $188,000
$1,290/mo
Price history
| Date | Event | Price |
|---|---|---|
| 7/23/2026 | Price change | $184,000-2.6%$195/sqft |
Source: GJARA #20262937 Report a problem | ||
| 6/20/2026 | Listed for sale | $189,000+11.8%$201/sqft |
Source: GJARA #20262937 Report a problem | ||
| 6/10/2026 | Listing removed | -- |
Source: Owner Report a problem | ||
| 6/6/2026 | Price change | $169,000-3.4%$179/sqft |
Source: Owner Report a problem | ||
| 5/22/2026 | Listed for sale | $175,000+243.1%$186/sqft |
Source: Owner Report a problem | ||
| 7/1/2022 | Sold | $51,000-25%$54/sqft |
Source: GJARA #20220890 Report a problem | ||
| 5/19/2022 | Pending sale | $68,000$72/sqft |
Source: GJARA #20220890 Report a problem | ||
| 5/9/2022 | Listed for sale | $68,000$72/sqft |
Source: GJARA #20220890 Report a problem | ||
| 5/6/2022 | Pending sale | $68,000$72/sqft |
Source: GJARA #20220890 Report a problem | ||
| 4/30/2022 | Listed for sale | $68,000$72/sqft |
Source: GJARA #20220890 Report a problem | ||
| 4/27/2022 | Pending sale | $68,000$72/sqft |
Source: GJARA #20220890 Report a problem | ||
| 4/21/2022 | Price change | $68,000-20%$72/sqft |
Source: GJARA #20220890 Report a problem | ||
| 3/1/2022 | Listed for sale | $85,000$90/sqft |
Source: GJARA #20220890 Report a problem | ||
| 4/14/2020 | Listing removed | -- |
Source: Auction.com Report a problem | ||
| 1/2/2020 | Listed for sale | -- |
Source: Auction.com Report a problem | ||
Public tax history
| Year | Property taxes | Tax assessment |
|---|---|---|
| 2024 | $381 -38.8% | $4,540 |
| 2023 | $623 +22.9% | $4,540 -36.2% |
| 2022 | $507 -5.8% | $7,120 -5.7% |
| 2021 | $539 +6.4% | $7,550 |
| 2020 | $506 | $7,550 |
| 2019 | $506 -3.8% | $7,550 -10.1% |
| 2018 | $526 -10.3% | $8,400 |
| 2017 | $586 | $8,400 -10.4% |
| 2016 | $586 | $9,380 |
| 2015 | -- | $9,380 +1.8% |
| 2014 | -- | $9,210 |
| 2013 | $498 | $9,210 +2.6% |
| 2012 | $498 | $8,980 |
| 2011 | -- | $8,980 +3.5% |
| 2010 | -- | $8,680 |
Find assessor info on the county website
Monthly payment
Est. payment
Payment breakdown
Explore the cost of this home by adjusting the details. Changes won't be saved.Climate risks
Neighborhood: 81648
Nearby schools
Schools provided by the listing agent
- Elementary: Rangely
- Middle: Rangely
- High: Rangley
Source: GJARA. This data may not be complete. We recommend contacting the local school district to confirm school assignments for this home.


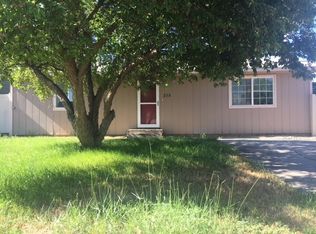
Similar homes
- $195,0002 bd1 ba880 sqft302 W Main St, Rangely, CO 81648For Sale
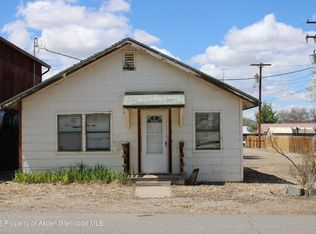 MLS ID #192613, Todd Ambrose, eXp Realty LLC. AGSMLS
 - $250,0003 bd2 ba1.3k sqft1041 Halfturn Road, Rangely, CO 81648For Sale
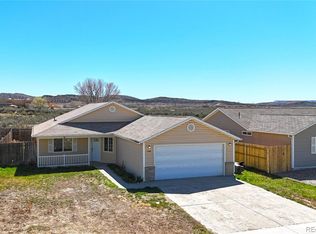
 MLS ID #8792977, Karen Reed, Raven Realty. REcolorado as distributed by MLS GRID
 - $95,0002 bd1 ba712 sqft209 Antrodemus Alley, Dinosaur, CO 81610For Sale
 MLS ID #5962790, Karen Reed, Raven Realty. REcolorado as distributed by MLS GRID
