Skip main navigation
Sold for $42,000
  • $42,000

    255 Elizabeth St, Landisville, PA 17538

    4beds
    2,626sqft
    Single Family Residence
    Built in 1950
    7,841 Square Feet Lot
    $427,100 Zestimate®
    $16/sqft
    $2,468 Estimated rent

    Home value

    $427,100

    $406,000 - $448,000

    $2,468/mo

    Zestimate® history
    Loading
    Loading...

    Owner options

    List your home for rent

    $2,468/mo

    Rent Zestimate®

    Find your next renter with Zillow Rental Manager. Plus, with online applications, you can quickly screen prospective tenants – for free.

    Learn more

    $2,468/mo

    Rent Zestimate®

    Refinance and save

    $221/mo

    Est. payment

    Refinancing to a lower rate could help reduce your monthly payments and save thousands over the life of the loan.

    See today's rates

    $221/mo

    Est. payment

    Explore your selling options

    Work with a Zillow partner agent

    Leverage their expertise and Zillow's premium Showcase listings to get your home seen by more buyers.

    Get started

    List with your own agent

    Get your home in front of millions of buyers by listing it on Zillow.

    Learn how to do it

    Sell it yourself

    Take full control of how buyers see your home on Zillow by listing For Sale by Owner (FSBO).

    List your home

    What's special

    Sun-filled spacesFenced yardRolling built-in shelvingThird-floor bonus roomThoughtfully cultivated rear gardenGraceful arched doorwaysFour bedrooms
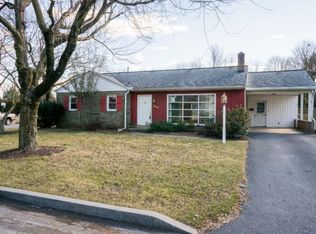
    Welcome to 255 Elizabeth Street, meticulous home, four bedrooms & two full bathrooms and where classic charm meets everyday comfort in the heart of Landisville. Ideally located just steps from the local elementary school and moments from community parks, shops, and commuter routes, this home offers both convenience and a true neighborhood feel. Inside, you’re greeted by sun-filled spaces that flow effortlessly from a formal living room through graceful arched doorways into a sizable kitchen designed for gathering. The vaulted dining room is warmed by a wood/propane fireplace creating an inviting setting for everyday meals or special occasions, while a full bath on the main level adds thoughtful functionality. Upstairs, four comfortable bedrooms and a full bath provide ample room to grow, and the third-floor bonus room offers endless possibilities, art, music studio, library, or craft room —complete with rolling built-in shelving that reveals additional storage and the HVAC system, inspected in 2025. Home has heat pump and air conditioning. Home is equipped with a detached garage has electricity and also water available . Has a fenced yard, and a thoughtfully cultivated rear garden await, featuring a pollinator-friendly landscape certified by the Penn State Master Gardener system and recognized as a National Wildlife Federation certified wildlife habitat. This is a home that offers space, warmth, and a lifestyle rooted in community and nature. This beautiful home won't last long. Seller is offering a home warranty on the sale of the home. Book a showing today!

    Zillow last checked:

    Listing updated:

    Listed by:

    Rachel Stoltzfus 717-278-9299,

    Iron Valley Real Estate of Lancaster

    Bought with:

    Margaret Bull, RS288288

    Berkshire Hathaway HomeServices Homesale Realty

    Source: Bright MLS,MLS#: PALA2081950MLS Logo

    Facts & features

    Interior

    Bedrooms & bathrooms
    • Bedrooms: 4
    • Bathrooms: 2
    • Full bathrooms: 2
    • Main level bathrooms: 1
    Rooms
    • Room types: Living Room, Dining Room, Primary Bedroom, Bedroom 2, Bedroom 3, Bedroom 4, Kitchen, Family Room, Bonus Room, Full Bath
    Primary bedroom
    • Level: Upper
    Bedroom 2
    • Level: Upper
    Bedroom 3
    • Level: Upper
    Bedroom 4
    • Level: Upper
    Bonus room
    • Level: Upper
    Dining room
    • Level: Main
    Family room
    • Level: Main
    Other
    • Level: Main
    Other
    • Level: Upper
    Kitchen
    • Level: Main
    Living room
    • Level: Main
    Heating
    • Forced Air, Heat Pump, Hot Water, Oil
    Cooling
    • Central Air, Electric
    Appliances
    • Included: Water Heater
    • Laundry: Main Level
    Features
    • Combination Kitchen/Dining, Floor Plan - Traditional, Studio
    • Windows: Skylight(s)
    • Basement: Unfinished
    • Number of fireplaces: 1
    Interior area
    • Total structure area: 2,626
    • Total interior livable area: 2,626 sqft
    • Finished area above ground: 2,626
    • Finished area below ground: 0

    Property

    Parking
    • Total spaces: 1
    • Parking features: Other, Detached, Driveway, Off Street, On Street
    • Garage spaces: 1
    • Has uncovered spaces: Yes
    Accessibility
    • Accessibility features: Other
    Features
    • Levels: Three
    • Stories: 3
    • Pool features: None
    • Fencing: Vinyl
    Lot
    • Size: 7,841 Square Feet
    Details
    • Additional structures: Above Grade, Below Grade
    • Parcel number: 2903961800000
    • Zoning: RESIDENTIAL
    • Special conditions: Standard

    Construction

    Type & style
    • Home type: SingleFamily
    • Architectural style: Traditional
    • Property subtype: Single Family Residence
    Materials
    • Frame, Vinyl Siding
    • Foundation: Stone
    Condition
    • New construction: No
    • Year built: 1950

    Utilities & green energy

    • Sewer: Public Sewer
    • Water: Public

    Community & HOA

    Community
    • Subdivision: Landisville
    HOA
    • Has HOA: No
    Location
    • Region: Landisville
    • Municipality: EAST HEMPFIELD TWP

    Financial & listing details

    • Price per square foot: $16/sqft
    • Tax assessed value: $173,300
    • Annual tax amount: $3,988
    • Date on market: 1/28/2026
    • Listing agreement: Exclusive Right To Sell
    • Ownership: Fee Simple

    Price history

    DateEventPrice
    7/2/2026Sold$42,000-90.2%$16/sqft
    Source: Bright MLS #PALA2081950 Report a problem
    7/2/2026Listed for sale$429,900$164/sqft
    Source: Bright MLS #PALA2081950 Report a problem
    6/1/2026Pending sale$429,900$164/sqft
    Source: Bright MLS #PALA2081950 Report a problem
    5/14/2026Price change$429,900-8.5%$164/sqft
    Source: Bright MLS #PALA2081950 Report a problem
    4/9/2026Listed for sale$469,900-2.1%$179/sqft
    Source: Bright MLS #PALA2081950 Report a problem
    3/12/2026Listing removed$479,900$183/sqft
    Source: Bright MLS #PALA2081950 Report a problem
    1/28/2026Listed for sale$479,900$183/sqft
    Source: Bright MLS #PALA2081950 Report a problem

    Public tax history

    YearProperty taxesTax assessment
    2025$3,852 +2.9%$173,300
    2024$3,745 +2%$173,300
    2023$3,670 +2.8%$173,300
    2022$3,569 $173,300
    2021$3,569 +425.3%$173,300
    2020$680 -80.3%$173,300
    2019$3,453 +408.1%$173,300
    2018$680 -79.5%$173,300 +31.9%
    2017$3,309 +0%$131,400
    2016$3,309 +36%$131,400
    2015$2,433 $131,400
    2014$2,433 $131,400
    2013-- $131,400
    2012-- $131,400
    2011-- $131,400
    2010-- $131,400
    2009-- $131,400 +5.3%
    2007-- $124,800
    2006-- $124,800 +1.1%
    2005-- $123,400 +14.8%
    2004-- $107,500
    2003-- $107,500
    2002-- $107,500
    2000-- $107,500
    Find assessor info on the county website

    Neighborhood: 17538

    Nearby schools

    GreatSchools rating
    Schools provided by the listing agent
    • District: Hempfield

    Source: Bright MLS. This data may not be complete. We recommend contacting the local school district to confirm school assignments for this home.

    Sell for more on Zillow
    Get a Zillow Showcase℠ listing at no additional cost and you could sell for .
    $427,100
    2% more
    +$8,542
    With Zillow Showcase(estimated)
    $435,642