Well-appointed 4-bedroom, 3.5-bath home on Elmeer Ave! Primary on first level, 2-car garage and a sparkling pool — this one checks all the boxes! Front porch entry adds curb appeal. Open concept layout features spacious dining and living area, a fireplace, and built-in shelving that defines each space. Chef's kitchen has stainless appliances, large center island, an abundance of cabinet storage and a breakfast table niche. First level primary suite boasts an elegant bath with soaking tub, large shower and an oversized his/her closet. Upstairs brings three bedrooms, 2 full baths and a den. Additional flexible living spaces include a first level study or sitting room and an upstairs den or media room Covered rear patio overlooks lovely pool and rear yard oasis. Two car attached garage and mudroom for storage. Flood Zone X. Built in 2015 by Miller Construction.
Closed
Price Unknown
255 Elmeer Ave, Metairie, LA 70005
4beds
3,307sqft
Single Family Residence
Built in 2015
5,998 Square Feet Lot
$1,162,400 Zestimate®
$--/sqft
$4,340 Estimated rent
Home value
$1,162,400
$1.03M - $1.30M
$4,340/mo
Zestimate® history
Owner options
List your home for rent
$4,340/mo
Rent Zestimate®
Find your next renter with Zillow Rental Manager. Plus, with online applications, you can quickly screen prospective tenants – for free.
$4,340/mo
Rent Zestimate®
Refinance and save
Refinancing to a lower rate could help reduce your monthly payments and save thousands over the life of the loan.
Explore your selling options
Work with a Zillow partner agent
Leverage their expertise and Zillow's premium Showcase listings to get your home seen by more buyers.
Get startedList with your own agent
Get your home in front of millions of buyers by listing it on Zillow.
Learn how to do itSell it yourself
Take full control of how buyers see your home on Zillow by listing For Sale by Owner (FSBO).
List your homeWhat's special
Sparkling poolTwo car attached garageMudroom for storageBuilt-in shelvingLarge showerFlexible living spacesCovered rear patio
Zillow last checked:
Listing updated:
Listed by:
Julie Varisco 504-782-1654,
Prieur Properties, LLC,
Karen Prieur 504-250-7700,
Prieur Properties, LLC
Bought with:
Tracy Mason
McCarthy Group REALTORS
Source: GSREIN,MLS#: 2525638
Facts & features
Interior
Bedrooms & bathrooms
- Bedrooms: 4
- Bathrooms: 4
- Full bathrooms: 3
- 1/2 bathrooms: 1
Primary bedroom
- Description: Flooring: Engineered Hardwood
- Level: First
- Dimensions: 14x15
Bedroom
- Description: Flooring: Carpet
- Level: Second
- Dimensions: 11.6x16
Bedroom
- Description: Flooring: Carpet
- Level: Second
- Dimensions: 11.8x12
Bedroom
- Description: Flooring: Carpet
- Level: Second
- Dimensions: 14x15
Den
- Description: Flooring: Engineered Hardwood
- Level: Second
- Dimensions: 15.3x16
Dining room
- Description: Flooring: Engineered Hardwood
- Level: First
- Dimensions: 16X14
Foyer
- Description: Flooring: Engineered Hardwood
- Level: First
- Dimensions: 8x12.5
Kitchen
- Description: Flooring: Engineered Hardwood
- Level: First
- Dimensions: 22X10
Living room
- Description: Flooring: Engineered Hardwood
- Level: First
- Dimensions: 20X14
Office
- Description: Flooring: Engineered Hardwood
- Level: First
- Dimensions: 9.6x13
Heating
- Central, Multiple Heating Units
Cooling
- Central Air, 2 Units
Appliances
- Included: Dishwasher, Disposal, Microwave, Oven, Range, Refrigerator
- Laundry: Washer Hookup, Dryer Hookup
Features
- Ceiling Fan(s), Granite Counters, Pantry, Stainless Steel Appliances, Wired for Sound
- Has fireplace: Yes
- Fireplace features: Gas
Interior area
- Total structure area: 3,947
- Total interior livable area: 3,307 sqft
Property
Parking
- Parking features: Attached, Garage, Three or more Spaces, Garage Door Opener
- Has attached garage: Yes
Features
- Levels: Two
- Stories: 2
- Patio & porch: Other, Pavers, Porch
- Exterior features: Fence, Sprinkler/Irrigation, Porch
- Pool features: In Ground
Lot
- Size: 5,998 Square Feet
- Dimensions: 50 x 120
- Features: City Lot, Rectangular Lot
Details
- Additional structures: Apartment
- Parcel number: 0820005979
- Special conditions: None
Construction
Type & style
- Home type: SingleFamily
- Architectural style: Traditional
- Property subtype: Single Family Residence
Materials
- HardiPlank Type
- Foundation: Slab
- Roof: Asphalt,Shingle
Condition
- Excellent
- Year built: 2015
Utilities & green energy
- Sewer: Public Sewer
- Water: Public
Community & HOA
Community
- Security: Security System
- Subdivision: Elmeer Place
HOA
- Has HOA: No
Location
- Region: Metairie
Financial & listing details
- Tax assessed value: $713,100
- Annual tax amount: $8,041
- Date on market: 10/10/2025
Price history
| Date | Event | Price |
|---|---|---|
| 11/20/2025 | Sold | -- |
Source:  GSREIN #2525638 Report a problem GSREIN #2525638 Report a problem | ||
| 10/16/2025 | Contingent | $1,195,000$361/sqft |
Source: GSREIN #2525638 Report a problem | ||
| 10/10/2025 | Listed for sale | $1,195,000+42.4%$361/sqft |
Source: GSREIN #2525638 Report a problem | ||
| 7/5/2017 | Sold | -- |
Source: Public Record Report a problem | ||
| 9/22/2016 | Listing removed | $839,000$254/sqft |
Source: RE/MAX Real Estate Partners #2054133 Report a problem | ||
| 4/22/2016 | Price change | $839,000-3.5%$254/sqft |
Source: RE/MAX Real Estate Partners #2054133 Report a problem | ||
| 10/12/2015 | Listed for sale | $869,000$263/sqft |
Source: RE/MAX Real Estate Partners #2031919 Report a problem | ||
| 12/12/2013 | Sold | -- |
Source: Public Record Report a problem | ||
| 5/15/2013 | Sold | -- |
Source: GSREIN #939734 Report a problem | ||
Public tax history
| Year | Property taxes | Tax assessment |
|---|---|---|
| 2024 | $8,041 -4.2% | $71,310 |
| 2023 | $8,394 +2.7% | $71,310 |
| 2022 | $8,175 +7.7% | $71,310 |
| 2021 | $7,593 +0.7% | $71,310 |
| 2020 | $7,539 -2.7% | $71,310 |
| 2019 | $7,750 +7.1% | $71,310 |
| 2018 | $7,236 | $71,310 |
| 2017 | $7,236 | $71,310 |
| 2016 | $7,236 +162% | $71,310 +256.6% |
| 2015 | $2,761 | $20,000 |
| 2014 | $2,761 | $20,000 -18.5% |
| 2013 | -- | $24,550 |
| 2012 | -- | $24,550 -0.7% |
| 2011 | -- | $24,730 |
| 2010 | -- | $24,730 |
| 2009 | -- | $24,730 |
| 2008 | -- | $24,730 +122.2% |
| 2007 | -- | $11,130 |
| 2006 | -- | -- |
| 2005 | -- | -- |
| 2004 | -- | -- |
| 2003 | -- | -- |
| 2002 | -- | -- |
| 2001 | -- | -- |
| 2000 | -- | -- |
Find assessor info on the county website
Neighborhood: 70005
Nearby homes
- $558,300-- bd-- ba-- sqft251 Elmeer Ave, Metairie, LA 70005Off Market
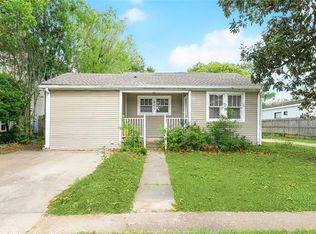
- $650,2002 bd2 ba1.6k sqft261 Elmeer Ave, Metairie, LA 70005Off Market
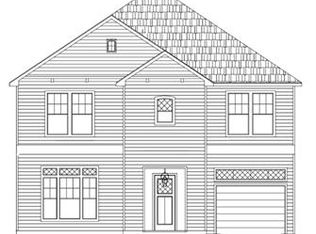
- $1,529,7004 bd4 ba3.7k sqft247 Elmeer Ave, Metairie, LA 70005Off Market
- $719,600-- bd-- ba-- sqft210 Sena Dr, Metairie, LA 70005Off Market
- $284,600-- bd-- ba-- sqft241 Elmeer Ave, Metairie, LA 70005Off Market
- $652,200-- bd-- ba-- sqft212 Sena Dr, Metairie, LA 70005Off Market
- $545,200-- bd-- ba-- sqft218 Sena Dr, Metairie, LA 70005Off Market
- $744,200-- bd-- ba-- sqft216 Sena Dr, Metairie, LA 70005Off Market
Nearby schools
GreatSchools rating
- 7/10Marie B. Riviere Elementary SchoolGrades: PK-5Distance: 1.8 mi
- 5/10J.D. Meisler Middle SchoolGrades: 6-8Distance: 2.5 mi
- 7/10Riverdale High SchoolGrades: 9-12Distance: 2.9 mi
Get a cash offer in 3 minutes
Find out how much your home could sell for in as little as 3 minutes with a no-obligation cash offer.
Estimated market value
$1,162,400
Get a cash offer in 3 minutes
Find out how much your home could sell for in as little as 3 minutes with a no-obligation cash offer.
Estimated market value
$1,162,400
- Louisiana
- Jefferson Parish
- Metairie
- 70005
- 255 Elmeer Ave
Nearby cities
Nearby neighborhoods
Nearby zip codes
Other Metairie Topics
