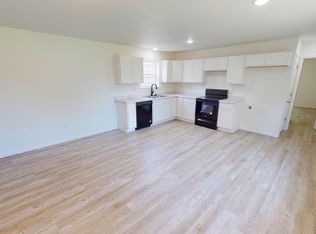
Newly Completed Home and easily shown: Taneyville!!! This Emerald Slab Home offers, 3 Bedrooms, 2 Bathrooms, Open Living, and Dining area, Walk-In-Closets in all Bedrooms, Hard surface flooring throughout, Patio off the Master Suite, Concrete sidewalk, and Garage!! Close to area shopping and area Lake. Owner Financing possible WAC 20% down, 8.5% APR, 2 Year Balloon and sufficient income requirements.
Closed
Price Unknown
255 Emerald Street Lot 20, Taneyville, MO 65759
3beds
1,120sqft
Single Family Residence
Built in 2023
3,920 Square Feet Lot
$179,600 Zestimate®
$--/sqft
$1,726 Estimated rent
Home value
$179,600
$169,000 - $190,000
$1,726/mo
Zestimate® history
Owner options
List your home for rent
$1,726/mo
Rent Zestimate®
Find your next renter with Zillow Rental Manager. Plus, with online applications, you can quickly screen prospective tenants – for free.
$1,726/mo
Rent Zestimate®
Refinance and save
Refinancing to a lower rate could help reduce your monthly payments and save thousands over the life of the loan.
Explore your selling options
Work with a Zillow partner agent
Leverage their expertise and Zillow's premium Showcase listings to get your home seen by more buyers.
Get startedList with your own agent
Get your home in front of millions of buyers by listing it on Zillow.
Learn how to do itSell it yourself
Take full control of how buyers see your home on Zillow by listing For Sale by Owner (FSBO).
List your homeWhat's special
Emerald slab homeMaster suiteClose to area shoppingDining areaHard surface flooring throughoutOpen livingWalk-in-closets in all bedrooms
Zillow last checked:
Listing updated:
Listed by:
Katrina Creedon 417-294-7393,
Step Above Realty LLC
Bought with:
Whyte Steg & Associates, 2020009121
Century 21 Integrity Group Hollister
Source: SOMOMLS as distributed by MLS GRID,MLS#: 60234987
Facts & features
Interior
Bedrooms & bathrooms
- Bedrooms: 3
- Bathrooms: 2
- Full bathrooms: 2
Rooms
- Room types: Master Bedroom
Primary bedroom
- Area: 177.45
- Dimensions: 11.83 x 15
Bedroom 2
- Area: 108.33
- Dimensions: 9.42 x 11.5
Bedroom 3
- Area: 108.33
- Dimensions: 9.42 x 11.5
Garage
- Area: 240
- Dimensions: 20 x 12
Other
- Area: 130.05
- Dimensions: 8.67 x 15
Living room
- Area: 145.05
- Dimensions: 9.67 x 15
Heating
- Forced Air, Central, Heat Pump, Electric
Cooling
- Central Air, Heat Pump
Appliances
- Included: Dishwasher, Free-Standing Electric Oven, Microwave, Electric Water Heater, Disposal
- Laundry: Main Level, W/D Hookup
Features
- Marble Counters, Laminate Counters, Walk-In Closet(s)
- Flooring: Vinyl
- Windows: Tilt-In Windows, Double Pane Windows
- Has basement: No
- Attic: Access Only:No Stairs
- Has fireplace: No
Interior area
- Total structure area: 1,120
- Total interior livable area: 1,120 sqft
- Finished area above ground: 1,120
- Finished area below ground: 0
Property
Parking
- Total spaces: 1
- Parking features: Driveway, Gravel, Garage Faces Front
- Attached garage spaces: 1
- Has uncovered spaces: Yes
Features
- Levels: One
- Stories: 1
- Patio & porch: Patio
- Exterior features: Rain Gutters
Lot
- Size: 3,920 Square Feet
- Features: Level
Details
- Parcel number: 038.027002025010.000
Construction
Type & style
- Home type: SingleFamily
- Architectural style: Ranch
- Property subtype: Single Family Residence
Materials
- Frame, Vinyl Siding, Concrete
- Foundation: Permanent, Vapor Barrier, Slab, Poured Concrete
- Roof: Composition
Condition
- New construction: Yes
- Year built: 2023
Utilities & green energy
- Sewer: Public Sewer
- Water: Public
Community & HOA
Community
- Security: Smoke Detector(s)
- Subdivision: Taney-Not in List
Location
- Region: Taneyville
Financial & listing details
- Annual tax amount: $25
- Date on market: 1/18/2023
- Listing terms: Cash,USDA/RD,Owner Will Carry,FHA,Conventional
- Road surface type: Chip And Seal, Gravel
Price history
| Date | Event | Price |
|---|---|---|
| 2/6/2024 | Sold | -- |
Source:  SOMOMLS as distributed by MLS GRID #60234987 Report a problem SOMOMLS as distributed by MLS GRID #60234987 Report a problem | ||
| 1/6/2024 | Pending sale | $159,900$143/sqft |
Source: SOMOMLS as distributed by MLS GRID #60234987 Report a problem | ||
| 11/1/2023 | Price change | $159,900+6.7%$143/sqft |
Source: SOMOMLS as distributed by MLS GRID #60234987 Report a problem | ||
| 6/9/2023 | Price change | $149,900-6.3%$134/sqft |
Source: SOMOMLS as distributed by MLS GRID #60234987 Report a problem | ||
| 5/3/2023 | Price change | $159,900-5.9%$143/sqft |
Source: SOMOMLS as distributed by MLS GRID #60234987 Report a problem | ||
| 1/18/2023 | Listed for sale | $169,900$152/sqft |
Source: SOMOMLS as distributed by MLS GRID #60234987 Report a problem | ||
Public tax history
Tax history is unavailable.
Neighborhood: 65759
Nearby homes
- $--3 bd2 ba1.1k sqft275 Emerald St LOT 18, Taneyville, MO 65759Sold
- $--3 bd2 ba1.1k sqft265 Emerald St LOT 19, Taneyville, MO 65759Sold

- $--0.316 Acres227 Central Ave, Taneyville, MO 65759Off Market
- $181,500-- bd-- ba1.1k sqft265 Emerald St, Taneyville, MO 65759Off Market
- $--0.26 AcresLOT 9A-10A Park St, Taneyville, MO 65759Sold
- $179,100-- bd-- ba1.1k sqft275 Emerald St, Taneyville, MO 65759Off Market
- $--5,662.8 Square FeetLOT 5A Emerald St, Taneyville, MO 65759Sold
- $11,334-- bd-- ba744 sqft250 Emerald St, Taneyville, MO 65759Off Market
Nearby schools
GreatSchools rating
- 3/10Taneyville Elementary SchoolGrades: K-8Distance: 0.2 mi
Schools provided by the listing agent
- Elementary: Taneyville
- Middle: Taneyville
- High: Forsyth
Source: SOMOMLS as distributed by MLS GRID. This data may not be complete. We recommend contacting the local school district to confirm school assignments for this home.
- Missouri
- Taney County
- Taneyville
- 65759
- 255 Emerald Street Lot 20
Nearby cities
Nearby zip codes
Other Taneyville Topics
