Skip main navigation
Closed
  • $973,000

    255 Exmoor Ave, Glen Ellyn, IL 60137

    4beds
    3,036sqft
    Single Family Residence
    Built in 1928
    0.28 Acres Lot
    $1,372,900 Zestimate®
    $320/sqft
    $5,532 Estimated rent

    Home value

    $1,372,900

    $1.25M - $1.54M

    $5,532/mo

    Zestimate® history
    Loading
    Loading...

    Owner options

    List your home for rent

    $5,532/mo

    Rent Zestimate®

    Find your next renter with Zillow Rental Manager. Plus, with online applications, you can quickly screen prospective tenants – for free.

    Learn more

    $5,532/mo

    Rent Zestimate®

    Refinance and save

    $6,794/mo

    Est. payment

    Refinancing to a lower rate could help reduce your monthly payments and save thousands over the life of the loan.

    See today's rates

    $6,794/mo

    Est. payment

    Explore your selling options

    Work with a Zillow partner agent

    Leverage their expertise and Zillow's premium Showcase listings to get your home seen by more buyers.

    Get started

    List with your own agent

    Get your home in front of millions of buyers by listing it on Zillow.

    Learn how to do it

    Sell it yourself

    Take full control of how buyers see your home on Zillow by listing For Sale by Owner (FSBO).

    List your home

    What's special

    Gas fireplaceGorgeous neighborhoodLaundry roomComfortable family roomCozy screened porchWalk in closetLarge primary suite
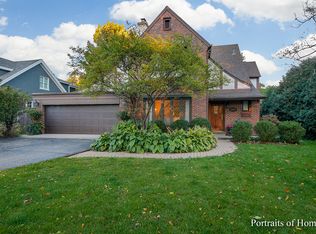
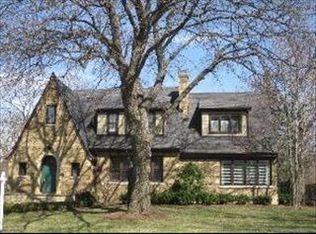
    Classic charm meets modern comfort at 255 N Exmoor in Glen Ellyn. This picturesque 1928 Cape Cod is just what you have been looking for: 4 bedrooms, 4 bathrooms, and 3036 sq ft of living space on a generous 80' x 150' lot with a detached 2 car garage. Enter through the arched front doorway into the welcoming foyer and discover a large living room with gas fireplace and cozy screened porch. Continue through the dining room to a modern eat-in kitchen that opens to the comfortable family room. The 4th bedroom or office and full bath complete the main level. The 2nd floor is unique in that in addition to the large primary suite, bathroom and walk in closet, there are two additional large bedrooms each with their own ensuite baths. A finished basement provides space to play, study, workout or just hang out as well as a laundry room and additional storage. The private, fenced in back yard boasts a paver patio and firepit, perfect for entertaining. Nestled in a gorgeous neighborhood where you can walk to town, train and excellent schools!

    Zillow last checked:

    Listing updated:

    Listing courtesy of:

    Renee Hughes 630-292-8147,

    Compass

    Bought with:

    Matthew Todd

    Coldwell Banker Real Estate Group

    Source: MRED as distributed by MLS GRID,MLS#: 11996011MLS Logo

    Facts & features

    Interior

    Bedrooms & bathrooms
    • Bedrooms: 4
    • Bathrooms: 4
    • Full bathrooms: 4
    Primary bedroom
    • Features: Flooring (Hardwood), Window Treatments (Window Treatments), Bathroom (Full, Double Sink, Whirlpool & Sep Shwr)
    • Level: Second
    • Area: 399 Square Feet
    • Dimensions: 21X19
    Bedroom 2
    • Features: Flooring (Hardwood)
    • Level: Second
    • Area: 273 Square Feet
    • Dimensions: 21X13
    Bedroom 3
    • Features: Flooring (Hardwood)
    • Level: Second
    • Area: 196 Square Feet
    • Dimensions: 14X14
    Bedroom 4
    • Features: Flooring (Hardwood), Window Treatments (Curtains/Drapes)
    • Level: Main
    • Area: 140 Square Feet
    • Dimensions: 14X10
    Dining room
    • Features: Flooring (Hardwood), Window Treatments (Window Treatments)
    • Level: Main
    • Area: 195 Square Feet
    • Dimensions: 13X15
    Family room
    • Features: Flooring (Hardwood), Window Treatments (Blinds)
    • Level: Basement
    • Area: 323 Square Feet
    • Dimensions: 19X17
    Foyer
    • Level: Main
    • Area: 56 Square Feet
    • Dimensions: 7X8
    Game room
    • Features: Flooring (Carpet)
    • Level: Basement
    • Area: 225 Square Feet
    • Dimensions: 15X15
    Kitchen
    • Features: Kitchen (Eating Area-Breakfast Bar, Eating Area-Table Space, Island, Pantry-Closet, Granite Counters), Flooring (Hardwood)
    • Level: Main
    • Area: 240 Square Feet
    • Dimensions: 15X16
    Laundry
    • Level: Basement
    • Area: 364 Square Feet
    • Dimensions: 26X14
    Living room
    • Features: Flooring (Hardwood), Window Treatments (Curtains/Drapes)
    • Level: Main
    • Area: 322 Square Feet
    • Dimensions: 14X23
    Recreation room
    • Features: Flooring (Carpet)
    • Level: Basement
    • Area: 432 Square Feet
    • Dimensions: 18X24
    Screened porch
    • Level: Main
    • Area: 104 Square Feet
    • Dimensions: 13X8
    Storage
    • Level: Basement
    • Area: 65 Square Feet
    • Dimensions: 13X5
    Other
    • Level: Basement
    • Area: 238 Square Feet
    • Dimensions: 14X17
    Other
    • Level: Basement
    • Area: 152 Square Feet
    • Dimensions: 19X8
    Heating
    • Natural Gas, Radiant Floor
    Cooling
    • Central Air
    Appliances
    • Included: Double Oven, Microwave, Dishwasher, Refrigerator, Washer, Dryer, Disposal, Stainless Steel Appliance(s), Cooktop, Water Purifier Owned, Water Softener Owned
    • Laundry: Gas Dryer Hookup, In Unit, Sink
    Features
    • 1st Floor Bedroom, 1st Floor Full Bath, Walk-In Closet(s), High Ceilings, Open Floorplan, Granite Counters, Separate Dining Room, Workshop
    • Flooring: Hardwood
    • Windows: Window Treatments, Drapes
    • Basement: Partially Finished,Exterior Entry,Rec/Family Area,Storage Space,Full
    • Number of fireplaces: 1
    • Fireplace features: Attached Fireplace Doors/Screen, Gas Log, Gas Starter, Living Room
    Interior area
    • Total structure area: 0
    • Total interior livable area: 3,036 sqft

    Property

    Parking
    • Total spaces: 2
    • Parking features: Asphalt, Garage Door Opener, Garage, On Site, Garage Owned, Detached
    • Garage spaces: 2
    • Has uncovered spaces: Yes
    Accessibility
    • Accessibility features: No Disability Access
    Features
    • Stories: 2
    • Patio & porch: Patio, Screened
    • Exterior features: Fire Pit
    Lot
    • Size: 0.28 Acres
    • Dimensions: 80 X 152
    Details
    • Parcel number: 0514214005
    • Special conditions: None

    Construction

    Type & style
    • Home type: SingleFamily
    • Architectural style: Cape Cod
    • Property subtype: Single Family Residence
    Materials
    • Brick, Stone, Fiber Cement
    Condition
    • New construction: No
    • Year built: 1928

    Utilities & green energy

    • Sewer: Storm Sewer
    • Water: Lake Michigan

    Community & neighborhood

    Community
    • Community features: Park, Pool, Tennis Court(s), Curbs, Sidewalks, Street Lights, Street Paved
    Location
    • Region: Glen Ellyn

    HOA & financial

    HOA
    • Services included: None

    Other

    Other facts
    • Listing terms: Conventional
    • Ownership: Fee Simple

    Price history

    DateEventPrice
    4/10/2024Sold$973,000+0.4%$320/sqft
    Source: MRED as distributed by MLS GRID #11996011 Report a problem
    3/12/2024Contingent$969,000$319/sqft
    Source: MRED as distributed by MLS GRID #11996011 Report a problem
    3/8/2024Listed for sale$969,000+14.7%$319/sqft
    Source: MRED as distributed by MLS GRID #11996011 Report a problem
    1/31/2018Sold$845,000-0.5%$278/sqft
    Source: MRED as distributed by MLS GRID #09788258 Report a problem
    12/20/2017Pending sale$849,500$280/sqft
    Source: Baird & Warner #09788258 Report a problem
    12/20/2017Listed for sale$849,500+6.1%$280/sqft
    Source: Baird & Warner #09788258 Report a problem
    2/13/2006Sold$801,000+16.9%$264/sqft
    Source: Public Record Report a problem
    8/6/2003Sold$685,000$226/sqft
    Source: Public Record Report a problem

    Public tax history

    YearProperty taxesTax assessment
    2024$22,596 +1.9%$324,290 +6.1%
    2023$22,169 +4.6%$305,760 +5.8%
    2022$21,186 +3.9%$288,960 +2.4%
    2021$20,384 +2%$282,100 +0.9%
    2020$19,984 +10.2%$279,470 +2.7%
    2019$18,135 0%$272,090 +0.9%
    2018$18,141 +1.4%$269,790 +3.8%
    2017$17,882 -1.4%$259,840 +4.2%
    2016$18,133 +0.2%$249,460 +12.7%
    2015$18,105 +15.6%$221,380 +19.3%
    2014$15,666 +2.7%$185,620 -0.3%
    2013$15,251 +2.9%$186,170 -4.1%
    2012$14,820 +7.3%$194,130 -6.4%
    2011$13,810 -3.2%$207,335 -9%
    2010$14,268 +3.7%$227,840 -3.7%
    2009$13,752 +1.8%$236,710
    2008$13,506 +4.1%$236,710 +4.8%
    2007$12,976 -8.3%$225,860 -3.7%
    2006$14,152 +4.9%$234,440 +7.1%
    2005$13,488 +3.1%$218,890 +7.3%
    2004$13,089 +5.7%$204,000 +8.4%
    2003$12,385 +46.7%$188,190 +47.9%
    2002$8,441 +4.8%$127,220 +7.5%
    2001$8,051 +4%$118,340 +5.1%
    2000$7,745 $112,590

    Find assessor info on the county website

    Neighborhood: 60137

    Nearby schools

    GreatSchools rating
    Schools provided by the listing agent
    • Elementary: Ben Franklin Elementary School
    • Middle: Hadley Junior High School
    • High: Glenbard West High School
    • District: 41

    Source: MRED as distributed by MLS GRID. This data may not be complete. We recommend contacting the local school district to confirm school assignments for this home.

    Get a cash offer in 3 minutes
    Find out how much your home could sell for in as little as 3 minutes with a no-obligation cash offer.
    Estimated market value
    $1,372,900
    Get a cash offer in 3 minutes
    Find out how much your home could sell for in as little as 3 minutes with a no-obligation cash offer.
    Estimated market value
    $1,372,900