Welcome to 255 Fieldstone Ct, a completely renovated 5 bedroom, 4 bathroom oasis on a quiet cul-de-sac in the highly sought after Spences Field neighborhood. As you enter the home, you're greeted by an inviting foyer that leads to a spacious sitting room and a formal dining room. Once you make your way through the arched hallway, the home completely opens up into the main living room with soaring ceilings, tons of natural light, and a cozy fireplace. Combining seamlessly with the living room is the brand new kitchen and gorgeous island. White quartz countertops, black steel appliances, floating shelves and elegant lighting defines this new kitchen. The main level is completed with a bedroom and bathroom right off of the living room, access to the laundry room and two car garage adjacent of the kitchen and a large entertaining deck through the kitchen's sliding glass doors. On the second level, you have a spacious master bedroom and bathroom suite, with its own entertainment nook. There are also 3 more large bedrooms and another full bath for family and/or guests. The full scale basement is a huge advantage with this home as well. It has a another full bathroom, another full scale kitchen with a covered patio through its double doors, an entertainment room, and several other flex rooms that can be utilized as guests rooms, office space, work-out spaces, etc. Additionally, Spences Field's pool and tennis amenities are a short walk from your front door. Lastly, Downtown Alpharetta is a 3-5 minute drive and Avalon is a 10 minute drive. Come by and see you or your client's next home!
Closed
Zillow last checked:
Listing updated:
Bought with:
Nidia Guzman, 296612
Virtual Properties Realty.com
Source: FMLS GA,MLS#: 7798802
Price history
| Date | Event | Price |
|---|---|---|
| 9/22/2026 | Sold | $1,017,500-7.4%$219/sqft |
Source:  FMLS GA #7798802 Report a problem FMLS GA #7798802 Report a problem | ||
| 9/4/2026 | Pending sale | $1,099,000$237/sqft |
Source: FMLS GA #7798802 Report a problem | ||
| 8/11/2026 | Price change | $1,099,000-12.1%$237/sqft |
Source: FMLS GA #7798802 Report a problem | ||
| 7/22/2026 | Price change | $1,250,000-1.9%$269/sqft |
Source: FMLS GA #7798802 Report a problem | ||
| 7/3/2026 | Listed for sale | $1,274,000+61.3%$274/sqft |
Source: FMLS GA #7798802 Report a problem | ||
| 9/20/2024 | Sold | $790,000-3.5%$170/sqft |
Source:  GAMLS #10318734 Report a problem GAMLS #10318734 Report a problem | ||
| 8/30/2024 | Pending sale | $819,000$176/sqft |
Source: FMLS GA #7402901 Report a problem | ||
| 8/22/2024 | Contingent | $819,000$176/sqft |
Source: GAMLS #10318734 Report a problem | ||
| 8/19/2024 | Price change | $819,000-0.6%$176/sqft |
Source: FMLS GA #7402901 Report a problem | ||
| 8/2/2024 | Price change | $824,000-0.6%$177/sqft |
Source: GAMLS #10318734 Report a problem | ||
| 7/18/2024 | Price change | $829,000-1.2%$179/sqft |
Source: GAMLS #10318734 Report a problem | ||
| 7/3/2024 | Price change | $839,000-1.3%$181/sqft |
Source: FMLS GA #7402901 Report a problem | ||
| 6/24/2024 | Price change | $850,000-2.9%$183/sqft |
Source: GAMLS #10318734 Report a problem | ||
| 6/13/2024 | Listed for sale | $875,000+88.2%$188/sqft |
Source: FMLS GA #7402901 Report a problem | ||
| 6/1/2019 | Listing removed | $465,000$100/sqft |
Source: Keller Williams Realty Consultants #6098292 Report a problem | ||
| 4/16/2019 | Price change | $465,000-1.1%$100/sqft |
Source: Keller Williams Realty Consultants #6098292 Report a problem | ||
| 2/24/2019 | Price change | $470,000-1.3%$101/sqft |
Source: Keller Williams Realty Consultants #6098292 Report a problem | ||
| 1/19/2019 | Price change | $476,000-0.6%$102/sqft |
Source: Keller Williams Realty Consultants #6098292 Report a problem | ||
| 12/18/2018 | Price change | $479,000-2.2%$103/sqft |
Source: Keller Williams Realty Consultants #6098292 Report a problem | ||
| 11/8/2018 | Listed for sale | $490,000+41.2%$106/sqft |
Source: Keller Williams Realty Consult #8482547 Report a problem | ||
| 7/30/2009 | Sold | $347,000+2.5%$75/sqft |
Source: Public Record Report a problem | ||
| 6/6/2006 | Sold | $338,500+62.2%$73/sqft |
Source: Public Record Report a problem | ||
| 7/11/1996 | Sold | $208,700$45/sqft |
Source: Public Record Report a problem | ||
Nearby homes
- $1,024,9005 bd4 ba4.5k sqft245 Fieldstone Ct, Alpharetta, GA 30009Off Market
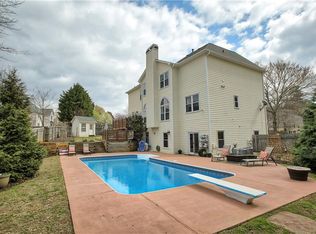
- $730,0005 bd4 ba2.8k sqft250 Fieldstone Ct, Alpharetta, GA 30009Off Market
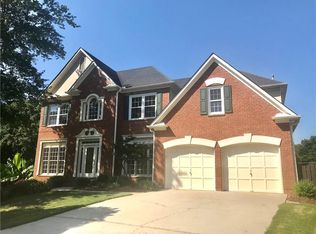
- $866,3005 bd4 ba-- sqft250 Fieldstone Ct #34, Alpharetta, GA 30009Off Market
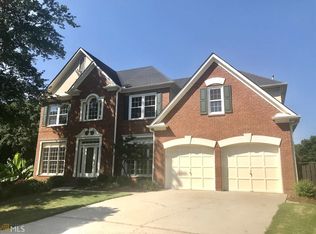
- $747,3004 bd2 ba2.8k sqft240 Fieldstone Ct, Alpharetta, GA 30009Off Market
Get a cash offer in 3 minutes
Find out how much your home could sell for in as little as 3 minutes with a no-obligation cash offer.
Estimated market value
$1,015,500
