Skip main navigation
Closed
  • $500,000

    255 FLEMING FOREST Lane, Fleming Island, FL 32003

    4beds
    2,439sqft
    Single Family Residence
    Built in 2006
    0.62 Acres Lot
    $527,800 Zestimate®
    $205/sqft
    $2,517 Estimated rent

    Home value

    $527,800

    $501,000 - $554,000

    $2,517/mo

    Zestimate® history
    Loading
    Loading...

    Owner options

    List your home for rent

    $2,517/mo

    Rent Zestimate®

    Find your next renter with Zillow Rental Manager. Plus, with online applications, you can quickly screen prospective tenants – for free.

    Learn more

    $2,517/mo

    Rent Zestimate®

    Refinance and save

    $3,301/mo

    Est. payment

    Refinancing to a lower rate could help reduce your monthly payments and save thousands over the life of the loan.

    See today's rates

    $3,301/mo

    Est. payment

    Explore your selling options

    Work with a Zillow partner agent

    Leverage their expertise and Zillow's premium Showcase listings to get your home seen by more buyers.

    Get started

    List with your own agent

    Get your home in front of millions of buyers by listing it on Zillow.

    Learn how to do it

    Sell it yourself

    Take full control of how buyers see your home on Zillow by listing For Sale by Owner (FSBO).

    List your home

    What's special

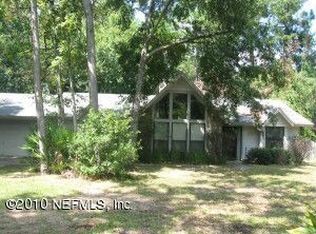
    This beautiful home, free from HOA restrictions and equipped with an Tesla EV charging station, offers an exceptional blend of elegance, functionality, and comfort, making it perfect for families and entertainers alike. Upon entering, you are greeted by an inviting living space featuring an elegant tray ceiling that adds a touch of sophistication. The versatile eat-in kitchen is currently set up to provide a cozy spot for casual dining or afternoon tea. Adjacent is the dining area, ideal for formal meals and gatherings. The gourmet kitchen is a chef's delight, boasting granite countertops and large cherry cabinets with crown molding, enhancing both beauty and functionality. High ceilings at 9 feet and 8-foot doors throughout the home create a spacious and airy feel, while rounded corners add a modern touch and enhance safety. The luxurious master bathroom is a private retreat, offering a separate bathtub and shower, updated tile, and his-and-her vanities for ultimate comfort. Just outside the Master bedroom is the dedicated office with privacy door, great for those who work from home or those in need of a 5th bedroom! The Jack and Jill bathroom, featuring two vanities and a separate shower/bathtub area with a door, is perfect for shared use while maintaining privacy. An additional full guest bathroom is located in the hallway, ensuring comfort and accessibility for visitors. The well-sized interior laundry room adds practicality, making chores more manageable. Crown molding throughout the home adds an elegant touch, enhancing its upscale ambiance. Outside, the covered deck with pavers seamlessly flows into an outdoor paver patio, perfect for entertaining or enjoying a quiet evening outdoors. The patio is plumbed for an outdoor kitchen sink, offering potential for easy upgrades. A detached barn shed provides additional storage space, while an exterior door in the garage adds convenience. The double side gate enhances accessibility, making it easy to accommodate larger items or vehicles. Thoughtfully designed to provide comfort and style, don't hesitate to schedule your showing today!

    Zillow last checked:

    Listing updated:

    Listed by:

    CHRISTINA WELCH,

    KELLER WILLIAMS REALTY ATLANTIC PARTNERS SOUTHSIDE 904-515-2700

    Bought with:

    ERIC PARSONS, 3471869

    EXIT INSPIRED REAL ESTATE

    Source: realMLS,MLS#: 2029361MLS Logo

    Facts & features

    Interior

    Bedrooms & bathrooms
    • Bedrooms: 4
    • Bathrooms: 3
    • Full bathrooms: 3
    Bedroom 1
    • Area: 255 Square Feet
    • Dimensions: 17.00 x 15.00
    Bedroom 2
    • Area: 156 Square Feet
    • Dimensions: 12.00 x 13.00
    Bedroom 3
    • Area: 144 Square Feet
    • Dimensions: 12.00 x 12.00
    Bedroom 4
    • Area: 144 Square Feet
    • Dimensions: 12.00 x 12.00
    Dining room
    • Area: 110 Square Feet
    • Dimensions: 10.00 x 11.00
    Kitchen
    • Area: 336 Square Feet
    • Dimensions: 14.00 x 24.00
    Laundry
    • Area: 30 Square Feet
    • Dimensions: 5.00 x 6.00
    Living room
    • Area: 300 Square Feet
    • Dimensions: 20.00 x 15.00
    Office
    • Area: 154 Square Feet
    • Dimensions: 11.00 x 14.00
    Heating
    • Central, Electric
    Cooling
    • Central Air, Electric
    Appliances
    • Included: Dishwasher, Electric Range, Microwave, Refrigerator
    • Laundry: In Unit
    Features
    • Breakfast Bar, Breakfast Nook, Ceiling Fan(s), Eat-in Kitchen, Entrance Foyer, His and Hers Closets, Jack and Jill Bath, Open Floorplan, Primary Bathroom -Tub with Separate Shower, Split Bedrooms, Walk-In Closet(s)
    • Flooring: Carpet, Tile
    Interior area
    • Total interior livable area: 2,439 sqft

    Property

    Parking
    • Total spaces: 2
    • Parking features: Garage
    • Garage spaces: 2
    Features
    • Levels: One
    • Stories: 1
    • Patio & porch: Porch
    • Pool features: None
    • Fencing: Wood
    • Has view: Yes
    • View description: Trees/Woods
    Lot
    • Size: 0.62 Acres
    • Features: Wooded
    Details
    • Parcel number: 33042601319700900

    Construction

    Type & style
    • Home type: SingleFamily
    • Architectural style: Traditional
    • Property subtype: Single Family Residence
    Materials
    • Stucco
    • Roof: Shingle
    Condition
    • New construction: No
    • Year built: 2006

    Utilities & green energy

    • Sewer: Private Sewer, Septic Tank
    • Water: Private, Well
    • Utilities for property: Cable Available, Electricity Connected, Sewer Connected, Water Connected

    Community & neighborhood

    Location
    • Region: Fleming Island
    • Subdivision: Fleming Forest

    Other

    Other facts
    • Listing terms: Cash,Conventional,FHA,VA Loan
    • Road surface type: Asphalt

    Price history

    DateEventPrice
    7/30/2024Sold$500,000-4.7%$205/sqft
    Source: realMLS #2029361 Report a problem
    7/6/2024Contingent$524,900$215/sqft
    Source: St Augustine St Johns County BOR #RM2029361 Report a problem
    6/3/2024Listed for sale$524,900+106.5%$215/sqft
    Source: realMLS #2029361 Report a problem
    6/24/2015Sold$254,150+0.3%$104/sqft
    Source: realMLS #772669 Report a problem
    5/16/2015Listed for sale$253,500+360.9%$104/sqft
    Source: Homepath #772669 Report a problem
    4/29/2005Sold$55,000+48.6%$23/sqft
    Source: Public Record Report a problem
    7/18/2002Sold$37,000$15/sqft
    Source: Public Record Report a problem

    Public tax history

    YearProperty taxesTax assessment
    2025-- $345,188 +21.9%
    2024$4,013 +3%$283,082 +3%
    2023$3,898 +6.2%$274,837 +3%
    2022$3,670 +0.5%$266,833 +3%
    2021$3,653 +3.6%$259,062 +1.4%
    2020$3,526 $255,486 +2.3%
    2019$3,526 +1.4%$249,742 +1.9%
    2018$3,477 +8.6%$245,085 +2.1%
    2017$3,202 +0.5%$240,044 +2.1%
    2016$3,187 +0.1%$235,107 -2.8%
    2015$3,185 -19.4%$241,977 +12.2%
    2014$3,952 $215,740 +2.5%
    2013-- $210,570 +4.7%
    2012-- $201,106 -2.2%
    2011-- $205,733 -4.8%
    2010-- $216,199 -10.2%
    2009-- $240,734 -9.6%
    2008-- $266,341 -1.1%
    2007-- $269,398 +798%
    2006-- $30,000
    2005-- $30,000
    2004-- $30,000
    2003-- $30,000 +20%
    2001-- $25,000 +13.6%
    2000-- $22,000

    Find assessor info on the county website

    Neighborhood: 32003

    Nearby schools

    GreatSchools rating
    Get a cash offer in 3 minutes
    Find out how much your home could sell for in as little as 3 minutes with a no-obligation cash offer.
    Estimated market value
    $527,800
    Get a cash offer in 3 minutes
    Find out how much your home could sell for in as little as 3 minutes with a no-obligation cash offer.
    Estimated market value
    $527,800