BIG BUYER INCENTIVE! Seller is offering $5,000 toward the buyer's general closing costs or an interest-rate point buy-down! This is a great opportunity to reduce your out-of-pocket expenses at closing or help lower your monthly payment. Buyer to verify all loan and lender requirements. Welcome to this versatile 4-bedroom, 1-bath property in Layton! The extra-long driveway provides plenty of parking, while the detached garage, storage shed, fenced backyard, and chicken coop offer space and flexibility for a variety of needs. A standout feature is the detached 12' x 20' backyard structure, offering potential for an office, art studio, hobby space, or small-business workspace. It may also have potential as an auxiliary dwelling unit, subject to city approval and applicable requirements. Buyers should contact Layton City to verify whether an ADU or other use is permitted and to confirm all zoning, utility, building, and permitting requirements. The backyard is fully fenced, private, and filled with mature shade, creating a comfortable outdoor space to relax, entertain, garden, or enjoy the added versatility of the property. Conveniently located near freeway access and the FrontRunner, making commuting and travel easy. Ideal for a home, storage, workspace, hobby area, or future potential. Buyer to verify all information, including square footage, property features, detached-structure dimensions, possible uses, ADU options, zoning, and city requirements.
For sale
Price cut: $5K (9/17)
$365,000
255 Flint St, Layton, UT 84041
4beds
1,480sqft
Single Family Residence
Built in 1943
9,147 Square Feet Lot
$364,700 Zestimate®
$247/sqft
$-- HOA
What's special
- 63 days
- 546
- 25
Zillow last checked:
Listing updated:
Listed by:
Mark R Hansen 801-391-1443,
Real Broker, LLC
Source: UtahRealEstate.com,MLS#: 2174859
Facts & features
Interior
Bedrooms & bathrooms
- Bedrooms: 4
- Bathrooms: 1
- Full bathrooms: 1
- Main level bedrooms: 4
Heating
- >= 95% efficiency
Cooling
- Central Air, Ceiling Fan(s)
Appliances
- Included: Range Hood, Disposal, Gas Range, Free-Standing Range
Features
- Flooring: Carpet, Tile
- Windows: Blinds, Window Coverings
- Basement: None
- Has fireplace: No
Interior area
- Total structure area: 1,480
- Total interior livable area: 1,480 sqft
- Finished area above ground: 1,480
Property
Parking
- Total spaces: 7
- Parking features: Garage - Attached
- Attached garage spaces: 1
- Uncovered spaces: 6
Features
- Stories: 1
- Exterior features: Swing Set
- Fencing: Full
Lot
- Size: 9,147 Square Feet
- Features: Curb & Gutter, Drip Irrigation: Man-Full
- Residential vegetation: Landscaping: Full, Xeriscaped
Details
- Additional structures: Outbuilding, Storage Shed(s)
- Parcel number: 110780074
- Zoning: R-1-6
- Zoning description: Single-Family
Construction
Type & style
- Home type: SingleFamily
- Property subtype: Single Family Residence
- Attached to another structure: Yes
Materials
- Stucco
- Roof: Asphalt
Condition
- Blt./Standing
- New construction: No
- Year built: 1943
Utilities & green energy
- Water: Culinary
- Utilities for property: Natural Gas Connected, Electricity Connected, Sewer Connected, Water Connected
Community & HOA
Community
- Features: Sidewalks
HOA
- Has HOA: No
Location
- Region: Layton
Financial & listing details
- Price per square foot: $247/sqft
- Tax assessed value: $383,000
- Annual tax amount: $2,006
- Date on market: 7/27/2026
- Listing terms: Cash,Conventional,FHA,VA Loan
- Inclusions: Ceiling Fan, Range, Range Hood, Storage Shed(s), Swing Set, Window Coverings
- Exclusions: Dryer, Refrigerator, Washer
- Acres allowed for irrigation: 0
- Electric utility on property: Yes
Estimated market value
$364,700
$346,000 - $383,000
$2,120/mo
Price history
| Date | Event | Price |
|---|---|---|
| 9/17/2026 | Price change | $365,000-1.4%$247/sqft |
Source:  UtahRealEstate.com #2174859 Report a problem UtahRealEstate.com #2174859 Report a problem | ||
| 8/29/2026 | Price change | $370,000-1.3%$250/sqft |
Source: UtahRealEstate.com #2174859 Report a problem | ||
| 8/19/2026 | Price change | $375,000-1.3%$253/sqft |
Source: UtahRealEstate.com #2174859 Report a problem | ||
| 7/30/2026 | Listed for sale | $380,000$257/sqft |
Source: UtahRealEstate.com #2174859 Report a problem | ||
Public tax history
| Year | Property taxes | Tax assessment |
|---|---|---|
| 2025 | $2,007 +9% | $383,000 +8.2% |
| 2024 | $1,841 +4% | $354,000 +7.3% |
| 2023 | $1,771 -6.6% | $330,000 -5.4% |
| 2022 | $1,896 +26.7% | $349,000 +54.4% |
| 2021 | $1,497 +9.5% | $226,000 +14.1% |
| 2020 | $1,367 +17.3% | $198,000 +2.1% |
| 2019 | $1,166 | $194,000 +16.9% |
| 2018 | $1,166 +12.1% | $166,000 +117.3% |
| 2016 | $1,040 | $76,395 +10.9% |
| 2015 | $1,040 +23.5% | $68,860 +14.7% |
| 2014 | $842 | $60,023 -11.2% |
| 2013 | $842 -15.4% | $67,584 +2.7% |
| 2012 | $995 +1.1% | $65,780 |
| 2011 | $984 +8.3% | $65,780 -2% |
| 2010 | $908 -3.4% | $67,100 -10.8% |
| 2009 | $940 -0.2% | $75,241 -5% |
| 2008 | $942 +17.6% | $79,200 +27.1% |
| 2007 | $801 +11.5% | $62,332 +9.1% |
| 2006 | $718 -4.9% | $57,150 |
| 2005 | $755 | $57,150 |
| 2004 | -- | $57,150 -19.8% |
| 2003 | $951 +29.3% | $71,300 +24.8% |
| 2002 | $735 +0.1% | $57,150 |
| 2001 | $734 +0.4% | $57,150 |
| 2000 | $732 | $57,150 |
Find assessor info on the county website
Monthly payment
Est. payment
Payment breakdown
Explore the cost of this home by adjusting the details. Changes won't be saved.Climate risks
Neighborhood: 84041
Nearby schools
Schools provided by the listing agent
- Elementary: Layton
- Middle: Fairfield
- High: Layton
- District: Davis
Source: UtahRealEstate.com. This data may not be complete. We recommend contacting the local school district to confirm school assignments for this home.
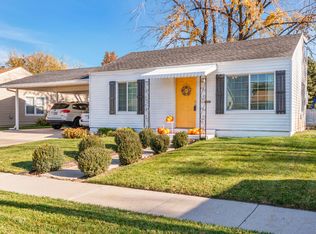
Similar homes
- $425,0004 bd2 ba1.8k sqft235 E 800 S, Layton, UT 84041For Sale
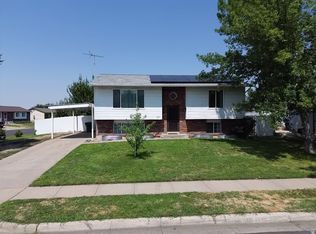
 MLS ID #2174696, Andy Berchtold, Besst Realty Group LLC (Brigham City). UtahRealEstate.com
 - $435,0004 bd2 ba1.8k sqft100 N 450 W, Layton, UT 84041For Sale
 MLS ID #2183075, Sadie L Scheffler, KW Success Keller Williams Realty. UtahRealEstate.com
 - $430,0004 bd1 ba2k sqft1105 Mala Dr, Layton, UT 84041For Sale
 MLS ID #2167568, Brad Allen, JWH Real Estate. UtahRealEstate.com
 - $375,0004 bd2 ba1.8k sqft6072 S 2550 W, Roy, UT 84067For Sale
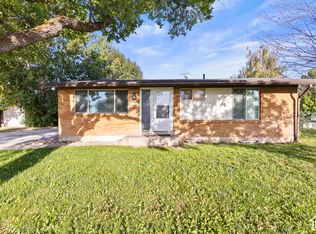 MLS ID #2187891, Justess Lopez, RE/MAX Associates. UtahRealEstate.com
 - $495,0004 bd4 ba1.7k sqft1139 E Meadow Way Dr, Layton, UT 84041For SaleMLS ID #2181277, Eva Vincent, Equity Real Estate (Select). UtahRealEstate.com
- $449,9003 bd2 ba1.9k sqft2466 N 1050 W, Layton, UT 84041For SaleMLS ID #2179187, Judy Beltran, Iron Mountain Realty LLC. UtahRealEstate.com
- $375,0004 bd1 ba1.9k sqft1413 S David Dr W, Syracuse, UT 84075For SaleMLS ID #2169683, Johnnie J. Rosser, Equity Real Estate (Bear River). UtahRealEstate.com
- $374,9005 bd2 ba1.8k sqft1010 Sullivan Rd, Ogden, UT 84403For SaleMLS ID #2187237, Kevin Ivins, Real Estate Essentials. UtahRealEstate.com
- $405,0004 bd4 ba1.5k sqft116 Ross Dr, Clearfield, UT 84015For SaleMLS ID #2178163, Tara F jones, Opendoor Brokerage LLC. UtahRealEstate.com
- $395,0004 bd2 ba2.1k sqft4835 S Burch Creek Dr, South Ogden, UT 84403For SaleMLS ID #2173707, Steven C Taylor, Adventure Realty. UtahRealEstate.com
- $364,9003 bd2 ba1.8k sqft289 E 4475 S, Washington Terrace, UT 84405For SaleMLS ID #2179882, Randy S Yates, Mountainland Realty, Inc. UtahRealEstate.com
- $499,9004 bd2 ba1.5k sqft147 Center St, Clearfield, UT 84015For SaleMLS ID #2187595, Lynn C Fillmore, Town & Country Apollo Properties, LLC. UtahRealEstate.com
- $385,0004 bd2 ba2k sqft669 W 725 N, Clearfield, UT 84015For SaleMLS ID #2166139, Michael R Wright, Upside Real Estate. UtahRealEstate.com
- $297,5002 bd2 ba1.3k sqft917 S Main St Unit D, Layton, UT 84041For SaleMLS ID #2184485, Cody Ferrin, Apex Real Estate, LLC. UtahRealEstate.com
- $399,9005 bd2 ba1.6k sqft956 N 1175 W, Clinton, UT 84015For SaleMLS ID #2177950, Blaine Lundskog, Probe Realtors, Inc.. UtahRealEstate.com
- $360,0003 bd2 ba1.5k sqft180 W Mond St, Ogden, UT 84404For SaleMLS ID #2177922, Diana Cedeno, Equity Real Estate (Select). UtahRealEstate.com
- $499,9003 bd2 ba1.5k sqft709 W Highway 193, Layton, UT 84041For SaleMLS ID #2111599, Guy Russell, SURV REAL ESTATE INC. UtahRealEstate.com
- $369,9003 bd2 ba1.4k sqft3462 Eccles Ave, Ogden, UT 84403For SaleMLS ID #2157941, Benjamin J Wheeler, Golden Spike Realty. UtahRealEstate.com
