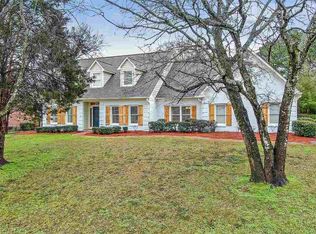

Welcome to this beautiful 4-bedroom, 3.5-bath home offering 3,632 square feet in sought-after Annandale Estates in Madison! From the stately columned front porch and arched wood doors to the warm brick exterior, this home is filled with timeless Southern charm and character. Inside, you'll find spacious living areas, beautiful hardwood floors, custom built-ins, detailed millwork and a dedicated home office with a built in wine cellar. The thoughtfully designed floor plan offers plenty of room for everyday living as well as entertaining. Step outside and discover a backyard made for enjoying Mississippi summers! The sparkling in-ground pool, expansive patio and lush landscaping create your own private retreat, while the spacious screened porch provides the perfect place for morning coffee, game days or relaxing evenings with family and friends. Zoned for Madison Station Elementary, this home combines generous living space, beautiful architectural details and exceptional indoor-outdoor living you'll never want to leave, this Madison home is one you won't want to miss!
Pending
$599,000
255 Forest Lake Dr, Madison, MS 39110
4beds
3,632sqft
Residential, Single Family Residence
Built in 2005
0.55 Acres Lot
$580,300 Zestimate®
$165/sqft
$75/mo HOA
What's special
- 14 days
- 994
- 118
Likely to sell faster than
Zillow last checked:
Listing updated:
Listed by:
Laine Flynn 601-927-2257,
Front Gate Realty LLC 601-991-2900
Source: MLS United,MLS#: 4162297
Facts & features
Interior
Bedrooms & bathrooms
- Bedrooms: 4
- Bathrooms: 4
- Full bathrooms: 3
- 1/2 bathrooms: 1
Heating
- Central, Fireplace(s), Natural Gas
Cooling
- Ceiling Fan(s), Central Air
Appliances
- Included: Cooktop, Dishwasher, Disposal, Double Oven, Dryer, Electric Range, Exhaust Fan, Gas Cooktop, Gas Water Heater, Microwave, Refrigerator, Self Cleaning Oven, Water Heater
- Laundry: Electric Dryer Hookup
Features
- Double Vanity, Entrance Foyer, High Ceilings, Pantry, Storage, Walk-In Closet(s), Soaking Tub, Granite Counters
- Flooring: Carpet, Ceramic Tile, Wood
- Doors: Double Entry
- Windows: Vinyl, Window Treatments
- Has fireplace: Yes
- Fireplace features: Living Room
Interior area
- Total structure area: 3,632
- Total interior livable area: 3,632 sqft
Property
Parking
- Total spaces: 2
- Parking features: Attached, Garage Door Opener, Concrete
- Attached garage spaces: 2
Features
- Levels: One and One Half
- Stories: 1
- Patio & porch: Patio, Porch, Screened, Slab
- Exterior features: Private Yard, Rain Gutters
- Has private pool: Yes
- Pool features: None
- Fencing: Back Yard,Privacy,Wood,Fenced
- Waterfront features: None
Lot
- Size: 0.55 Acres
- Dimensions: 120.0 x 214.5 x 140.0 x 170.0
Details
- Parcel number: 081h340010322
Construction
Type & style
- Home type: SingleFamily
- Architectural style: Traditional
- Property subtype: Residential, Single Family Residence
Materials
- Brick
- Foundation: Concrete Perimeter, Slab
- Roof: Asphalt
Condition
- Move In Ready
- New construction: No
- Year built: 2005
Utilities & green energy
- Sewer: Public Sewer
- Water: Public
- Utilities for property: Cable Available, Electricity Connected, Natural Gas Connected, Sewer Connected, Water Connected, Cat-5 Prewired
Community & HOA
Community
- Features: Clubhouse, Fishing, Gated, Golf, Lake, Playground, Pool, Street Lights, Tennis Court(s)
- Security: Gated Community, Gated with Guard, Prewired, Security Guard, Security System, Smoke Detector(s)
- Subdivision: Annandale Estates
HOA
- Has HOA: Yes
- Services included: Maintenance Grounds, Management, Security
- HOA fee: $900 annually
Location
- Region: Madison
Financial & listing details
- Price per square foot: $165/sqft
- Tax assessed value: $414,800
- Annual tax amount: $4,534
- Date on market: 9/12/2026
- Electric utility on property: Yes
Estimated market value
$580,300
$551,000 - $609,000
$4,570/mo
Price history
| Date | Event | Price |
|---|---|---|
| 9/24/2026 | Pending sale | $599,000$165/sqft |
Source: MLS United #4162297 Report a problem | ||
| 9/12/2026 | Listed for sale | $599,000+50.1%$165/sqft |
Source: MLS United #4162297 Report a problem | ||
| 3/24/2021 | Listing removed | -- |
Source: Owner Report a problem | ||
| 8/31/2015 | Sold | -- |
Source: MLS United #1274227 Report a problem | ||
| 6/20/2015 | Price change | $399,000-0.5%$110/sqft |
Source: Owner Report a problem | ||
| 6/18/2015 | Price change | $401,000-2%$110/sqft |
Source: Owner Report a problem | ||
| 4/5/2015 | Price change | $409,000-4.7%$113/sqft |
Source: Owner Report a problem | ||
| 1/13/2015 | Price change | $429,000-2.3%$118/sqft |
Source: BERKSHIRE HATHAWAY HOME SERVICES GATEWAY R.E. #265159 Report a problem | ||
| 10/25/2014 | Price change | $439,000-2.4%$121/sqft |
Source: BERKSHIRE HATHAWAY HOME SERVICES GATEWAY R.E. #265159 Report a problem | ||
| 9/6/2014 | Price change | $449,8000%$124/sqft |
Source: BERKSHIRE HATHAWAY HOME SERVICES GATEWAY R.E. #265159 Report a problem | ||
| 7/16/2014 | Price change | $449,900-2%$124/sqft |
Source: BERKSHIRE HATHAWAY HOME SERVICES GATEWAY R.E. #265159 Report a problem | ||
| 7/1/2014 | Listed for sale | $459,000$126/sqft |
Source: BERKSHIRE HATHAWAY HOME SERVICES GATEWAY R.E. #265159 Report a problem | ||
Public tax history
| Year | Property taxes | Tax assessment |
|---|---|---|
| 2025 | $4,534 | $41,480 |
| 2024 | $4,534 -6.2% | $41,480 |
| 2023 | $4,834 | $41,480 |
| 2022 | $4,834 +4.4% | $41,480 +4.4% |
| 2021 | $4,631 | $39,744 |
| 2020 | $4,631 +6.9% | $39,744 |
| 2019 | $4,331 | $39,744 |
| 2018 | $4,331 | $39,744 +11.2% |
| 2017 | $4,331 +12% | $35,751 |
| 2016 | $3,866 | $35,751 |
| 2015 | $3,866 | $35,751 |
| 2014 | $3,866 | $35,751 |
| 2013 | -- | -- |
| 2012 | -- | -- |
| 2011 | -- | -- |
| 2010 | -- | -- |
| 2009 | -- | -- |
| 2008 | -- | -- |
| 2007 | -- | -- |
| 2006 | -- | -- |
Find assessor info on the county website
Monthly payment
Est. payment
Payment breakdown
Explore the cost of this home by adjusting the details. Changes won't be saved.Climate risks
Neighborhood: 39110
Nearby schools
Schools provided by the listing agent
- Elementary: Madison Station
- Middle: Madison
- High: Madison Central
Source: MLS United. This data may not be complete. We recommend contacting the local school district to confirm school assignments for this home.
Similar homes
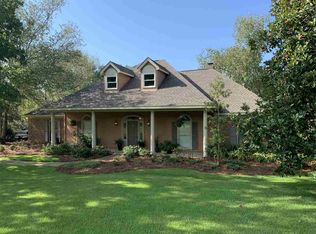
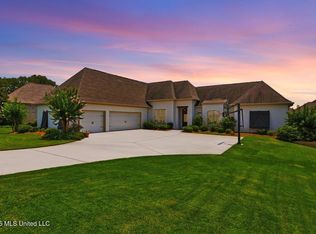
- $579,0004 bd4 ba2.8k sqft104 Camden Trl, Madison, MS 39110For Sale
 MLS ID #4156315, Ellen Smith, Tom Smith Land & Homes. MLS United
 - $619,1004 bd3 ba2.7k sqft3922 Coker Rd, Madison, MS 39110For Sale
 MLS ID #4157073, Julie McNeely, Julie McNeely Properties. MLS United
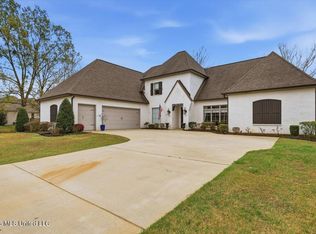
 - $645,0004 bd4 ba3.5k sqft387 Caroline Blvd, Madison, MS 39110For Sale
 MLS ID #4142184, Missy M Horst, Coldwell Banker Graham. MLS United
 - $614,7004 bd3 ba2.9k sqft183 Northshore Blvd, Madison, MS 39110For Sale
 MLS ID #4141706, Jill Davis, Hometown Property Group. MLS United
