Built 2016, this amazing Howland 2br ranch sits on 1/2 acre. Step into the Kraftmaid kitchen adorned w/vast island & sleek undercabinet lighting, complemented by stainless appliances that cater to culinary enthusiasts. Open concept between kitchen & living area, accentuated by slider access to the backyard, creates an inviting space for both relaxation and entertainment. Retreat to expansive master suite, boasting a colossal walk-in closet/dressing room & lavish ensuite bathroom featuring large walk-in shower w/3 shower heads, lighted shaving mirror, & spacious Jack & Jill vanity adorned w/LED mirrors. With slider access to the backyard, master suite offers a seamless indoor-outdoor living experience. Conveniently located just off the dressing room, the laundry area adds functionality to luxury living. 2ND BR situated at the opposite end of the home, is accompanied by a full bath, providing guest privacy & comfort. Built-in cabinetry and storage solutions throughout the home ensure organization and efficiency. Energy-efficient can lighting illuminates the space, enhancing both ambiance & sustainability. 3 car garage, a haven for car enthusiasts and hobbyists alike, boasts an array of features including overhead controls, 220 outlets, and a three-phase 8KW rotary phase converter. With a laundry sink connected to a pressure washer, ample cabinetry, and expansive attic storage, the garage is a versatile space for projects and storage needs. Additionally, the utility room houses a commercial sink, two furnaces, and a hot water tank, completing the functionality and convenience of this exceptional home.
Closed
$220,000
255 Fuller Dr NE, Warren, OH 44484
2beds
1,884sqft
Single Family Residence
Built in 2016
0.5 Acres Lot
$271,500 Zestimate®
$117/sqft
$1,961 Estimated rent
Home value
$271,500
$258,000 - $285,000
$1,961/mo
Zestimate® history
Owner options
List your home for rent
$1,961/mo
Rent Zestimate®
Find your next renter with Zillow Rental Manager. Plus, with online applications, you can quickly screen prospective tenants – for free.
$1,961/mo
Rent Zestimate®
Refinance and save
$1,503/mo
Est. payment
Refinancing to a lower rate could help reduce your monthly payments and save thousands over the life of the loan.
$1,503/mo
Est. payment
Explore your selling options
Work with a Zillow partner agent
Leverage their expertise and Zillow's premium Showcase listings to get your home seen by more buyers.
Get startedList with your own agent
Get your home in front of millions of buyers by listing it on Zillow.
Learn how to do itSell it yourself
Take full control of how buyers see your home on Zillow by listing For Sale by Owner (FSBO).
List your homeWhat's special
Vast islandCommercial sinkExpansive attic storageOpen concept between kitchenMaster suiteExpansive master suiteStainless appliances
Zillow last checked:
Listing updated:
Listed by:
Joann Petkovich joann.petkovich@coldwellbanker.com330-207-9259,
Coldwell Banker EvenBay Real Estate LLC
Bought with:
Lisa Rhoads, 2018001091
Brokers Realty Group
Source: MLS Now,MLS#: 5023909 Originating MLS: Youngstown Columbiana Association of REALTORS
Originating MLS: Youngstown Columbiana Association of REALTORSFacts & features
Interior
Bedrooms & bathrooms
- Bedrooms: 2
- Bathrooms: 2
- Full bathrooms: 2
- Main level bathrooms: 2
- Main level bedrooms: 2
Primary bedroom
- Description: Flooring: Concrete
- Level: First
- Dimensions: 17 x 20
Bedroom
- Description: Flooring: Concrete
- Level: First
- Dimensions: 15 x 13
Primary bathroom
- Description: Flooring: Ceramic Tile
- Level: First
- Dimensions: 9 x 8
Bathroom
- Description: Flooring: Ceramic Tile
- Level: First
- Dimensions: 9 x 6
Eat in kitchen
- Description: Flooring: Concrete
- Level: First
Entry foyer
- Description: Flooring: Concrete
- Level: First
- Dimensions: 10 x 8
Laundry
- Level: First
- Dimensions: 9 x 6
Living room
- Description: Flooring: Concrete
- Level: First
Other
- Description: Flooring: Concrete
- Level: First
- Dimensions: 9 x 12
Utility room
- Description: Flooring: Concrete
- Level: First
Heating
- Forced Air, Gas
Cooling
- Central Air
Appliances
- Included: Dishwasher, Range, Refrigerator
- Laundry: Washer Hookup, Gas Dryer Hookup, Main Level, Laundry Room
Features
- Bookcases, Built-in Features, Double Vanity, Entrance Foyer, Eat-in Kitchen, Granite Counters, Kitchen Island, Pantry, Recessed Lighting, Storage, Smart Home, Smart Thermostat, Walk-In Closet(s)
- Windows: Double Pane Windows
- Basement: None
- Number of fireplaces: 1
Interior area
- Total structure area: 1,884
- Total interior livable area: 1,884 sqft
- Finished area above ground: 1,884
Property
Parking
- Total spaces: 3
- Parking features: Attached, Concrete, Direct Access, Electricity, Garage Faces Front, Garage, Garage Door Opener, Gravel, Heated Garage, Inside Entrance, Workshop in Garage, Water Available
- Attached garage spaces: 3
Features
- Levels: One
- Stories: 1
- Patio & porch: Patio, Porch
- Exterior features: Dog Run, Rain Gutters
- Fencing: Wood,Wire
- Has view: Yes
- View description: Neighborhood
Lot
- Size: 0.5 Acres
- Features: Dead End, Sloped Down, Flat, Front Yard, Landscaped, Level, Few Trees
Details
- Parcel number: 28013900
- Special conditions: Standard
Construction
Type & style
- Home type: SingleFamily
- Architectural style: Contemporary,Conventional,Ranch
- Property subtype: Single Family Residence
Materials
- Frame, Glass, Concrete, Vinyl Siding
- Foundation: Slab
- Roof: Asphalt
Condition
- Year built: 2016
Utilities & green energy
- Sewer: Public Sewer
- Water: Public
Green energy
- Energy efficient items: Appliances, Doors, HVAC, Insulation, Lighting, Thermostat, Water Heater, Windows
- Water conservation: Efficient Hot Water Distribution
Community & HOA
Community
- Security: Smoke Detector(s)
- Subdivision: Township/Howland Sec 29 Origi
HOA
- Has HOA: No
Location
- Region: Warren
Financial & listing details
- Price per square foot: $117/sqft
- Tax assessed value: $225,100
- Annual tax amount: $3,698
- Date on market: 3/15/2024
- Cumulative days on market: 10 days
- Listing terms: Cash,Conventional,FHA,VA Loan
Price history
| Date | Event | Price |
|---|---|---|
| 4/2/2024 | Sold | $220,000-8.3%$117/sqft |
Source:  MLS Now #5023909 Report a problem MLS Now #5023909 Report a problem | ||
| 3/25/2024 | Pending sale | $240,000$127/sqft |
Source: MLS Now #5023909 Report a problem | ||
| 3/15/2024 | Listed for sale | $240,000+1746.2%$127/sqft |
Source: MLS Now #5023909 Report a problem | ||
| 7/13/2015 | Sold | $13,000$7/sqft |
Source: Public Record Report a problem | ||
Public tax history
| Year | Property taxes | Tax assessment |
|---|---|---|
| 2025 | $4,195 +15% | $78,790 |
| 2024 | $3,649 -1.3% | $78,790 |
| 2023 | $3,698 +6.5% | $78,790 +23.1% |
| 2022 | $3,474 +2.4% | $64,020 |
| 2021 | $3,393 -0.4% | $64,020 |
| 2020 | $3,407 +14% | $64,020 +17.1% |
| 2019 | $2,989 +33% | $54,670 +21.9% |
| 2018 | $2,247 +11.6% | $44,840 +28.1% |
| 2017 | $2,014 +434% | $35,000 +449.5% |
| 2016 | $377 +2.5% | $6,370 |
| 2015 | $368 +3.6% | $6,370 |
| 2014 | $355 | $6,370 |
Find assessor info on the county website
Neighborhood: Howland Center
Nearby homes
- $141,9002 bd1 ba1.3k sqft237 Fuller Dr NE, Warren, OH 44484Off Market
- $158,2003 bd2 ba1.1k sqft273 Fuller Dr NE, Warren, OH 44484Off Market
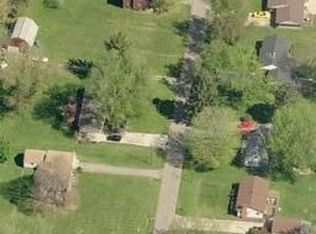
- $14,3000.51 AcresFuller Dr NE, Warren, OH 44484Off Market
- $17,1000.39 AcresFuller Dr NE, Warren, OH 44484Off Market
- $14,3000.51 AcresFuller Dr NE, Warren, OH 44484Off Market
- $172,8003 bd1 ba744 sqft217 Fuller Dr NE, Warren, OH 44484Off Market
- $175,9003 bd2 ba1.5k sqft289 Fuller Dr NE, Warren, OH 44484Off Market
- $99,9004 bd1 ba850 sqft248 Fuller Dr NE, Warren, OH 44484Off Market
Nearby schools
GreatSchools rating
- 6/10Mines Elementary SchoolGrades: 3-5Distance: 0.6 mi
- 7/10Howland Middle SchoolGrades: 5-8Distance: 0.7 mi
- 7/10Howland High SchoolGrades: 9-12Distance: 0.6 mi
Schools provided by the listing agent
- District: Howland LSD - 7808
Source: MLS Now. This data may not be complete. We recommend contacting the local school district to confirm school assignments for this home.
Get a cash offer in 3 minutes
Find out how much your home could sell for in as little as 3 minutes with a no-obligation cash offer.
Estimated market value
$271,500
Get a cash offer in 3 minutes
Find out how much your home could sell for in as little as 3 minutes with a no-obligation cash offer.
Estimated market value
$271,500
- Ohio
- Trumbull County
- Warren
- 44484
- Howland Center
- 255 Fuller Dr NE
Nearby cities
Nearby neighborhoods
Nearby zip codes
Other Warren Topics
