NEW PRICE!! Welcome to this pristine country chalet, perfectly situated on a quiet country road and offering the ideal blend of rustic charm and modern comfort. Whether you're searching for a full-time residence, weekend retreat, or investment property, this home checks every box.
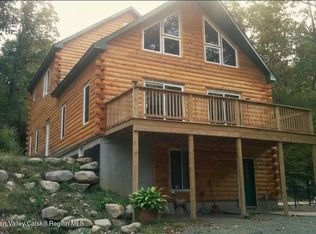
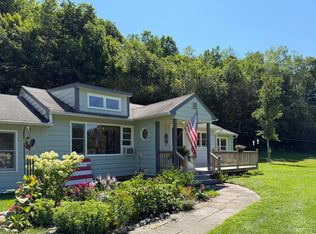
The spacious main level features a primary bedroom with an ensuite bath, along with a second bedroom and convenient half bath. Beautiful pine floors and tongue-and-groove knotty pine extend throughout the hallway, living room, kitchen, and dining area, creating a warm, inviting atmosphere. A soaring cathedral ceiling with dramatic trapezoid windows fills the home with natural light, while sliding glass doors open to a brand-new Trex wraparound deck overlooking a private wooded setting--perfect for relaxing on cool summer evenings.
The upper-level loft offers a private balcony overlooking the main living area and includes a bedroom, full bath, and sitting area, making it ideal for guests or a peaceful retreat.
The full basement features 10-foot ceilings, a patio door, and a separate exterior entrance, providing endless possibilities for storage, a workshop, recreation space, or future finishing.
Oversized, heated garage makes a perfect spot for car enthusiasts or a place for all the toys.
Recent improvements and features include a new UV water treatment system, Splits System, Buderus boiler, radon mitigation system, and 200-amp electrical service.
Perfect as a country vacation home, Airbnb, or year-round residence. Ideally located just minutes from the Taconic State Parkway, I-90, and the New York State Thruway, with easy access to the Berkshires, Hudson, and the charming Village of Chatham. Albany is less than 30 minutes away, offering the perfect balance of peaceful country living and convenient access to shopping, dining, arts, and entertainment.
Active
Price cut: $21K (8/25)
$529,000
255 Old Gale Hill Road, New Lebanon, NY 12125
3beds
1,782sqft
Single Family Residence
Built in 2005
8.97 Acres Lot
$515,900 Zestimate®
$297/sqft
$-- HOA
What's special
Natural lightBrand-new trex wraparound deckSecond bedroomQuiet country roadConvenient half bathSpacious main levelBeautiful pine floors
- 52 days
- 388
- 20
Zillow last checked:
Listing updated:
Listed by:
Berkshire Hathaway HomeService 518-758-1300,
Leonard Brown 518-788-5047
Source: HVCRMLS,MLS#: 20264326
Facts & features
Interior
Bedrooms & bathrooms
- Bedrooms: 3
- Bathrooms: 3
- Full bathrooms: 2
- 1/2 bathrooms: 1
Bedroom
- Level: First
Primary bathroom
- Level: First
Bathroom
- Level: Second
Other
- Level: First
Dining room
- Level: First
Kitchen
- Level: First
Laundry
- Level: First
Laundry
- Level: First
Living room
- Level: First
Loft
- Level: Second
Heating
- Baseboard, Ductless, Pellet Stove, Propane
Cooling
- Ceiling Fan(s), Ductless
Appliances
- Included: Water Softener, Washer/Dryer, Refrigerator, Range Hood, Range, Gas Range
- Laundry: Laundry Room, Main Level
Features
- Beamed Ceilings, Cathedral Ceiling(s), Ceiling Fan(s), High Ceilings, High Speed Internet, Natural Woodwork, Pantry, Primary Downstairs, Vaulted Ceiling(s), Walk-In Closet(s)
- Flooring: Carpet, Tile, Wood
- Windows: Double Pane Windows, Insulated Windows
- Basement: Concrete,Exterior Entry,Full,Unfinished
Interior area
- Total structure area: 1,782
- Total interior livable area: 1,782 sqft
- Finished area above ground: 1,782
- Finished area below ground: 0
Property
Parking
- Total spaces: 27
- Parking features: Workshop in Garage, Heated Garage, Additional Parking
- Garage spaces: 23
- Uncovered spaces: 4
Features
- Levels: Two
- Patio & porch: Deck, Front Porch, Rear Porch, Side Porch, Wrap Around
- Pool features: None
- Has view: Yes
- View description: Forest, Trees/Woods
Lot
- Size: 8.97 Acres
- Features: Back Yard, Cleared, Front Yard, Gentle Sloping, Many Trees
Details
- Additional structures: Garage(s)
- Parcel number: 17.158.111
- Zoning: ra2
- Special conditions: Standard
Construction
Type & style
- Home type: SingleFamily
- Architectural style: Chalet
- Property subtype: Single Family Residence
Materials
- Cement Siding, Frame
- Foundation: Concrete Perimeter
- Roof: Asphalt
Condition
- Updated/Remodeled
- New construction: No
- Year built: 2005
Utilities & green energy
- Electric: 200+ Amp Service
- Sewer: Septic Tank
- Water: Well
Community & HOA
Location
- Region: East Chatham
Financial & listing details
- Price per square foot: $297/sqft
- Tax assessed value: $394,000
- Annual tax amount: $6,030
- Date on market: 7/30/2026
- Road surface type: Dirt
Estimated market value
$515,900
$490,000 - $542,000
$4,952/mo
Price history
| Date | Event | Price |
|---|---|---|
| 8/25/2026 | Price change | $529,000-3.8%$297/sqft |
Source:  HVCRMLS #20264326 Report a problem HVCRMLS #20264326 Report a problem | ||
| 7/30/2026 | Listed for sale | $550,000$309/sqft |
Source: HVCRMLS #20264326 Report a problem | ||
Public tax history
Tax history is unavailable.
Monthly payment
Climate risks
Neighborhood: 12060

Similar homes
- $529,0003 bd3 ba1.7k sqft255 Old Gale Hill Road, East Chatham, NY 12060Active
 MLS ID #202622940, Sharon M McArdle, Listing by: Berkshire Hathaway Home Services Blake. Global MLS
 - $469,0003 bd2 ba1.8k sqft3620 County Route 9 Rd, East Chatham, NY 12060For Sale
 MLS ID #249950, M. Natalia de Amorim, Listing by: PREFERRED COUNTRY PROPERTIES. BCMLS
 - $550,0004 bd3 ba2.1k sqft614 Salls Road, New Lebanon, NY 12125Active
 MLS ID #20260964, M. Natalia de Amorim, Listing by: Preferred Country Properties. HVCRMLS
 - $475,0004 bd3 ba2.1k sqft738 County Route 5, East Chatham, NY 12060For Sale
 MLS ID #11920733, John Peterson, Listing by: THE TRUSS GROUP LLC. NY State MLS
 - $469,0003 bd2 ba1.8k sqft3620 County Route 9, East Chatham, NY 12060ActiveMLS ID #20263208, M. Natalia de Amorim, Listing by: Preferred Country Properties. HVCRMLS
- $525,0003 bd2 ba2.3k sqft1188 U.S. 20, New Lebanon, NY 12125ActiveMLS ID #20263651, Leonard Brown, Listing by: Berkshire Hathaway HomeService. HVCRMLS
- $495,0003 bd2 ba1.4k sqft263 Old Hudson Turnpike, Canaan, NY 12029ActiveMLS ID #20260814, Leonard Brown, Listing by: Berkshire Hathaway HomeService. HVCRMLS
- $578,0004 bd2 ba2.1k sqft230 South Rd, Averill Park, NY 12018ActiveMLS ID #156749, Leonard Brown, Listing by: Berkshire Hathaway HomeService. HVCRMLS
- $349,9993 bd2 ba1.3k sqft1169 New York 295, East Chatham, NY 12060ActiveMLS ID #20265174, Kevin Mullaney, Listing by: eRealty Advisors, Inc.. HVCRMLS
- $353,4003 bd2 ba1.5k sqft1505 U.S. 20, New Lebanon, NY 12125ActiveMLS ID #20264647, Leonard Brown, Listing by: Berkshire Hathaway HomeService. HVCRMLS
- $339,0003 bd2 ba1.8k sqft29 Smith Hill Road, East Nassau, NY 12062ActiveMLS ID #20263341, Daisy Blair, Listing by: Howard Hanna Capital, Inc.. HVCRMLS
- $575,0002 bd2 ba1.5k sqft416 Whippoorwill Road, Hillsdale, NY 12529ActiveMLS ID #20265193, Margaret Bower Avenia, Listing by: Columbia County RE Specialist. HVCRMLS
