This lovely 4 bedroom, 3 bath home has been updated throughout and is ready for you! The long driveway provides 4 off street parking spaces in addition to your large 2 car garage. Inside the bright foyer features 2 story ceilings and a contemporary light fixture. The large living room features LVP floors, ceiling fan, and crown molding. Plenty of space to gather. The living room opens to the kitchen, dining, and family rooms. The LVP floors carry throughout. The dining room features a lovely bay window detail. Beyond the dining room the family room features raised woodburning fireplace with slate hearth. It is flanked by built-ins. This room also includes access to your rear deck. The large kitchen features a peninsula island with seating for 3. Cabinets are white shaker style with laminate countertops. All appliances are updated stainless steel. Your farm sink is stainless as well with a disposal. This space is topped off with LVP floors and crown molding. Down the hall you have 3 bedrooms and 2 bathrooms. Bedrooms 1 and 2 are carpeted with large closets and ceiling fans. The hall bath features updated 4 ft single bowl vanity and tub/shower combo. The medicine cabinet affords extra storage. The main level primary suite is spacious and carpeted with a ceiling fan. It features a private ensuite and large walk-in closet. The ensuite features a tub/shower. The 5 ft single bowl vanity and linen closet off tons of storage. The lower level of the home is fully finished and includes your garage access. The large rec room is fully carpeted with large windows and overhead light. From the hall you have access to the laundry room with new machines and utility sink. There is access to the full bathroom through the laundry room. The full bath features a 42 in single bowl vanity and walk-in shower. From the full bath you have private access to bedroom 4. This could be a junior suite. Features carpet and large closet for lots of storage. Outside the home you have the rear deck for Summer BBQs. Below is a large asphalt patio for outside entertaining. Beyond this you have a lush, level rear yard with mature trees at the back, perfect for enjoying nice weather. The roof was replaced in Feb 2023. The heat pump and hot water heater have been updated. This home has everything you want and more! Call for your showing today!
Sold for $326,000
$326,000
255 Good Dr, Martinsburg, WV 25405
4beds
2,483sqft
Single Family Residence
Built in 2004
-- sqft lot
$350,900 Zestimate®
$131/sqft
$2,497 Estimated rent
Home value
$350,900
$333,000 - $368,000
$2,497/mo
Zestimate® history
Owner options
List your home for rent
$2,497/mo
Rent Zestimate®
Find your next renter with Zillow Rental Manager. Plus, with online applications, you can quickly screen prospective tenants – for free.
$2,497/mo
Rent Zestimate®
Refinance and save
$1,814/mo
Est. payment
Refinancing to a lower rate could help reduce your monthly payments and save thousands over the life of the loan.
$1,814/mo
Est. payment
Explore your selling options
Work with a Zillow partner agent
Leverage their expertise and Zillow's premium Showcase listings to get your home seen by more buyers.
Get startedList with your own agent
Get your home in front of millions of buyers by listing it on Zillow.
Learn how to do itSell it yourself
Take full control of how buyers see your home on Zillow by listing For Sale by Owner (FSBO).
List your homeWhat's special
Peninsula islandMature treesJunior suitePrimary suiteSlate hearthHall bathWalk-in shower
Zillow last checked:
Listing updated:
Listed by:
Matt Ridgeway 304-728-7477,
RE/MAX Real Estate Group
Bought with:
Brittany Lowe
Burch Real Estate Group, LLC
Source: Bright MLS,MLS#: WVBE2024572
Facts & features
Interior
Bedrooms & bathrooms
- Bedrooms: 4
- Bathrooms: 3
- Full bathrooms: 3
- Main level bathrooms: 2
- Main level bedrooms: 3
Rooms
- Room types: Living Room, Dining Room, Primary Bedroom, Bedroom 2, Bedroom 3, Bedroom 4, Kitchen, Family Room, Foyer, Laundry, Recreation Room, Bathroom 2, Bathroom 3, Primary Bathroom
Basement
- Area: 792
Heating
- Heat Pump, Electric
Cooling
- Central Air, Electric
Appliances
- Included: Microwave, Dishwasher, Refrigerator, Electric Water Heater
- Laundry: In Basement, Laundry Room
Features
- 9'+ Ceilings
- Windows: Bay/Bow
- Basement: Full
- Number of fireplaces: 1
- Fireplace features: Electric
Interior area
- Total structure area: 2,483
- Total interior livable area: 2,483 sqft
- Finished area above ground: 1,691
- Finished area below ground: 792
Property
Parking
- Total spaces: 2
- Parking features: Garage Faces Front, Garage Door Opener, Driveway, Attached
- Attached garage spaces: 2
- Has uncovered spaces: Yes
Accessibility
- Accessibility features: None
Features
- Levels: Multi/Split,Two
- Stories: 2
- Patio & porch: Deck, Patio
- Pool features: None
Details
- Additional structures: Above Grade, Below Grade
- Parcel number: 01 12F014700000000
- Zoning: 101
- Special conditions: Standard
Construction
Type & style
- Home type: SingleFamily
- Property subtype: Single Family Residence
Materials
- Vinyl Siding
- Foundation: Permanent
- Roof: Shingle
Condition
- Excellent
- New construction: No
- Year built: 2004
Utilities & green energy
- Sewer: Public Sewer
- Water: Public
Community & HOA
Community
- Subdivision: Sycamore Village
HOA
- Has HOA: Yes
- Services included: Road Maintenance, Snow Removal
- HOA fee: $300 annually
Location
- Region: Martinsburg
- Municipality: Arden District
Financial & listing details
- Price per square foot: $131/sqft
- Tax assessed value: $222,000
- Annual tax amount: $1,550
- Date on market: 11/28/2023
- Listing agreement: Exclusive Right To Sell
- Listing terms: Cash,Conventional,FHA,VA Loan,USDA Loan
- Ownership: Fee Simple
Price history
| Date | Event | Price |
|---|---|---|
| 2/12/2024 | Sold | $326,000+1.9%$131/sqft |
Source:  Bright MLS #WVBE2024572 Report a problem Bright MLS #WVBE2024572 Report a problem | ||
| 1/5/2024 | Contingent | $319,900$129/sqft |
Source: Bright MLS #WVBE2024572 Report a problem | ||
| 12/28/2023 | Price change | $319,900-3%$129/sqft |
Source: Bright MLS #WVBE2024572 Report a problem | ||
| 11/28/2023 | Listed for sale | $329,900+53.4%$133/sqft |
Source: Bright MLS #WVBE2024572 Report a problem | ||
| 3/30/2023 | Listing removed | -- |
Source: Bright MLS #WVBE181660 Report a problem | ||
| 3/29/2021 | Sold | $215,000-6.5%$87/sqft |
Source: Public Record Report a problem | ||
| 2/20/2021 | Pending sale | $230,000$93/sqft |
Source: Bright MLS #WVBE181660 Report a problem | ||
| 2/15/2021 | Contingent | $230,000$93/sqft |
Source: Bright MLS #WVBE181660 Report a problem | ||
| 1/13/2021 | Pending sale | $230,000$93/sqft |
Source:  RE/MAX International #WVBE181660 Report a problem RE/MAX International #WVBE181660 Report a problem | ||
| 12/15/2020 | Contingent | $230,000$93/sqft |
Source: Bright MLS #WVBE181660 Report a problem | ||
| 11/18/2020 | Pending sale | $230,000$93/sqft |
Source: RE/MAX 1st Realty #WVBE181660 Report a problem | ||
| 11/2/2020 | Listed for sale | $230,000$93/sqft |
Source: RE/MAX 1st Realty #WVBE181660 Report a problem | ||
Public tax history
| Year | Property taxes | Tax assessment |
|---|---|---|
| 2025 | $2,019 +21.6% | $166,080 +22.7% |
| 2024 | $1,661 -8.1% | $135,360 -5.3% |
| 2023 | $1,807 +16.6% | $142,980 +7.3% |
| 2022 | $1,550 | $133,200 +8.3% |
| 2021 | -- | $123,000 +3.7% |
| 2020 | -- | $118,620 +3.1% |
| 2019 | $1,360 +3.3% | $115,020 +3.5% |
| 2018 | $1,316 +3.8% | $111,120 +4.5% |
| 2017 | $1,268 +0.2% | $106,380 +1.1% |
| 2016 | $1,266 -1.7% | $105,240 +1% |
| 2015 | $1,287 +2.7% | $104,220 +3% |
| 2014 | $1,253 +5.2% | $101,160 +2.1% |
| 2013 | $1,191 | $99,060 +2.7% |
| 2012 | $1,191 +3.9% | $96,420 +3.2% |
| 2011 | $1,146 +2.5% | $93,420 -0.1% |
| 2010 | $1,118 -15.8% | $93,480 -21.2% |
| 2009 | $1,328 +104.4% | $118,560 +339.1% |
| 2005 | $650 | $27,000 +66.7% |
| 2004 | -- | $16,200 |
Find assessor info on the county website
Neighborhood: 25405
Nearby homes
- $316,7004 bd3 ba2.7k sqft241 Good Dr, Martinsburg, WV 25405Off Market
- $333,6004 bd3 ba2.4k sqft265 Good Dr, Martinsburg, WV 25405Off Market
- $291,7003 bd2 ba1.6k sqft215 Good Dr, Martinsburg, WV 25405Off Market
- $283,6003 bd2 ba1.5k sqft283 Good Dr, Martinsburg, WV 25405Off Market
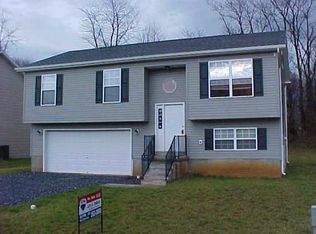
- $309,2003 bd2 ba1.6k sqft244 Good Dr, Martinsburg, WV 25405Off Market
- $288,6004 bd3 ba1.7k sqft256 Good Dr, Martinsburg, WV 25405Off Market
- $290,8003 bd3 ba1.2k sqft11 Halsey Ct, Martinsburg, WV 25405Off Market
- $291,3003 bd2 ba1.3k sqft274 Good Dr, Martinsburg, WV 25405Off Market
Nearby schools
GreatSchools rating
- NABerkeley Heights Elementary SchoolGrades: PK-2Distance: 3.7 mi
- 4/10Martinsburg North Middle SchoolGrades: 6-8Distance: 4.2 mi
- 6/10Martinsburg High SchoolGrades: 9-12Distance: 3.9 mi
Schools provided by the listing agent
- District: Berkeley County Schools
Source: Bright MLS. This data may not be complete. We recommend contacting the local school district to confirm school assignments for this home.
Get a cash offer in 3 minutes
Find out how much your home could sell for in as little as 3 minutes with a no-obligation cash offer.
Estimated market value
$350,900
Get a cash offer in 3 minutes
Find out how much your home could sell for in as little as 3 minutes with a no-obligation cash offer.
Estimated market value
$350,900
- West Virginia
- Berkeley County
- Martinsburg
- 25405
- 255 Good Dr
Nearby cities
Nearby neighborhoods
Nearby zip codes
Other Martinsburg Topics
