**Multiple offers received - highest and best call by 3/8 by 5:00pm** Welcome to this beautifully maintained and thoughtfully updated Glen Ellyn home offering the perfect blend of comfort, style, and functionality. Set on a mature winding interior street, this home has a serene covered front porch and professionally landscaped fenced backyard complete with firepit and paver patio. Step inside to discover sun-drenched living spaces highlighted by gleaming hardwood floors and a soft, neutral palette throughout. First floor features large living room, inviting family room off of the kitchen centered around a cozy fireplace - large windows and French doors fill the space with natural light and provide seamless access to the outdoors. The heart of the home is the inviting, renovated kitchen featuring crisp white cabinetry, glass-front display cabinets, subway tile backsplash, stainless steel appliances, and granite countertops, this space is both timeless and modern. Recessed lighting and pendant fixtures add warmth and ambiance, while the breakfast bar with seating offers the perfect spot for casual meals or morning coffee. Upstairs, the spacious primary bedroom provides a serene retreat with hardwood floors, WIC, additional closet and private bath. 3 well-proportioned secondary bedrooms offer flexibility for family, guests, or a home office +large hall bath. Finished basement with recreation room, laundry and workshop with wraparound workbench and built-in shelving. Short walk to the Spring Avenue Dog Park and Ben Franklin Elementary. Enjoy being a part of this quaint community with it's charming boutiques, restaurants, Lake Ellyn Park, Illinois Prairie Path, award winning schools and so much more. Don't miss the opportunity to make this exceptional property your next home.
Closed
Street View
$1,000,000
255 Grandview Ave, Glen Ellyn, IL 60137
4beds
2,391sqft
Single Family Residence
Built in 1965
-- sqft lot
$-- Zestimate®
$418/sqft
$4,474 Estimated rent
Home value
Not available
Estimated sales range
Not available
$4,474/mo
Zestimate® history
Owner options
List your home for rent
$4,474/mo
Rent Zestimate®
Find your next renter with Zillow Rental Manager. Plus, with online applications, you can quickly screen prospective tenants – for free.
$4,474/mo
Rent Zestimate®
Refinance and save
$7,293/mo
Est. payment
Refinancing to a lower rate could help reduce your monthly payments and save thousands over the life of the loan.
$7,293/mo
Est. payment
Explore your selling options
Work with a Zillow partner agent
Leverage their expertise and Zillow's premium Showcase listings to get your home seen by more buyers.
Get startedList with your own agent
Get your home in front of millions of buyers by listing it on Zillow.
Learn how to do itSell it yourself
Take full control of how buyers see your home on Zillow by listing For Sale by Owner (FSBO).
List your homeWhat's special
Cozy fireplaceLarge hall bathBreakfast bar with seatingMature winding interior streetSoft neutral palette throughoutSun-drenched living spacesGleaming hardwood floors
Zillow last checked:
Listing updated:
Listed by:
Maureen Rooney, CSC 630-917-5708,
Keller Williams Premiere Properties,
Kathy Quaid 630-400-2980,
Keller Williams Premiere Properties
Bought with:
Melanie Everett
Compass
Source: MRED as distributed by MLS GRID,MLS#: 12576870
Facts & features
Interior
Bedrooms & bathrooms
- Bedrooms: 4
- Bathrooms: 3
- Full bathrooms: 2
- 1/2 bathrooms: 1
Rooms
- Room types: Recreation Room, Workshop, Storage, Walk In Closet
Primary bedroom
- Features: Flooring (Hardwood), Bathroom (Full)
- Level: Second
- Area: 240 Square Feet
- Dimensions: 20X12
Bedroom 2
- Features: Flooring (Carpet)
- Level: Second
- Area: 180 Square Feet
- Dimensions: 15X12
Bedroom 3
- Features: Flooring (Carpet)
- Level: Second
- Area: 156 Square Feet
- Dimensions: 13X12
Bedroom 4
- Features: Flooring (Carpet)
- Level: Second
- Area: 132 Square Feet
- Dimensions: 11X12
Dining room
- Features: Flooring (Hardwood)
- Level: Main
- Area: 120 Square Feet
- Dimensions: 12X10
Family room
- Features: Flooring (Hardwood)
- Level: Main
- Area: 380 Square Feet
- Dimensions: 20X19
Kitchen
- Features: Kitchen (Eating Area-Breakfast Bar, Eating Area-Table Space, Pantry-Closet), Flooring (Hardwood)
- Level: Main
- Area: 204 Square Feet
- Dimensions: 17X12
Laundry
- Level: Basement
- Area: 168 Square Feet
- Dimensions: 14X12
Living room
- Features: Flooring (Hardwood)
- Level: Main
- Area: 285 Square Feet
- Dimensions: 19X15
Recreation room
- Features: Flooring (Carpet)
- Level: Basement
- Area: 378 Square Feet
- Dimensions: 27X14
Storage
- Level: Basement
- Area: 182 Square Feet
- Dimensions: 13X14
Walk in closet
- Features: Flooring (Hardwood)
- Level: Second
- Area: 56 Square Feet
- Dimensions: 8X7
Other
- Level: Basement
- Area: 156 Square Feet
- Dimensions: 13X12
Heating
- Natural Gas, Forced Air
Cooling
- Central Air
Appliances
- Included: Range, Microwave, Dishwasher, Refrigerator, Washer, Dryer, Disposal, Stainless Steel Appliance(s), Range Hood
Features
- Built-in Features, Walk-In Closet(s)
- Flooring: Hardwood
- Basement: Partially Finished,Crawl Space,Storage Space,Full
- Number of fireplaces: 1
- Fireplace features: Family Room
Interior area
- Total structure area: 3,029
- Total interior livable area: 2,391 sqft
- Finished area below ground: 378
Property
Parking
- Total spaces: 2
- Parking features: Asphalt, Brick Driveway, Garage Door Opener, Yes, Garage Owned, Attached, Garage
- Attached garage spaces: 2
- Has uncovered spaces: Yes
Accessibility
- Accessibility features: No Disability Access
Features
- Stories: 2
- Patio & porch: Patio
- Exterior features: Fire Pit
Lot
- Dimensions: 59x149x59x172
Details
- Parcel number: 0513110026
- Special conditions: None
- Other equipment: TV-Cable, Ceiling Fan(s), Radon Mitigation System
Construction
Type & style
- Home type: SingleFamily
- Architectural style: Colonial
- Property subtype: Single Family Residence
Materials
- Vinyl Siding
- Foundation: Concrete Perimeter
- Roof: Asphalt
Condition
- New construction: No
- Year built: 1965
Utilities & green energy
- Electric: Circuit Breakers
- Sewer: Public Sewer
- Water: Lake Michigan
Community & HOA
Community
- Features: Park, Pool, Lake, Curbs, Sidewalks
- Security: Carbon Monoxide Detector(s)
HOA
- Services included: None
Location
- Region: Glen Ellyn
Financial & listing details
- Price per square foot: $418/sqft
- Tax assessed value: $255,245
- Annual tax amount: $16,241
- Date on market: 3/7/2026
- Listing terms: Conventional
- Ownership: Fee Simple
Price history
| Date | Event | Price |
|---|---|---|
| 4/30/2026 | Sold | $1,000,000+15.1%$418/sqft |
Source:  MRED as distributed by MLS GRID #12576870 Report a problem MRED as distributed by MLS GRID #12576870 Report a problem | ||
| 3/9/2026 | Contingent | $869,000$363/sqft |
Source: MRED as distributed by MLS GRID #12576870 Report a problem | ||
| 3/7/2026 | Listed for sale | $869,000+143.4%$363/sqft |
Source: MRED as distributed by MLS GRID #12576870 Report a problem | ||
| 8/4/1999 | Sold | $357,000$149/sqft |
Source: Public Record Report a problem | ||
Public tax history
| Year | Property taxes | Tax assessment |
|---|---|---|
| 2025 | $16,891 +4% | $255,245 +8.5% |
| 2024 | $16,241 +4.6% | $235,336 +8.6% |
| 2023 | $15,532 +4.4% | $216,620 +5.8% |
| 2022 | $14,879 +4% | $204,720 +2.4% |
| 2021 | $14,313 +2% | $199,860 +0.9% |
| 2020 | $14,031 +2.3% | $198,000 +2.7% |
| 2019 | $13,720 +3.4% | $192,770 +4.1% |
| 2018 | $13,264 +1.5% | $185,120 +3.8% |
| 2017 | $13,070 -1.4% | $178,290 +4.2% |
| 2016 | $13,249 +0.2% | $171,170 +4.8% |
| 2015 | $13,223 +1.1% | $163,300 +4.7% |
| 2014 | $13,077 +2.7% | $155,930 -0.3% |
| 2013 | $12,731 +2.9% | $156,400 -4.1% |
| 2012 | $12,374 +7.3% | $163,090 -6.4% |
| 2011 | $11,536 -4.4% | $174,186 -10% |
| 2010 | $12,062 +3.7% | $193,540 -3.7% |
| 2009 | $11,629 +1.8% | $201,080 |
| 2008 | $11,425 +4.1% | $201,080 +4.8% |
| 2007 | $10,979 +7% | $191,870 +12% |
| 2006 | $10,258 +5% | $171,310 +7.1% |
| 2005 | $9,772 +3.1% | $159,960 +7.3% |
| 2004 | $9,476 +5.4% | $149,070 +8.4% |
| 2003 | $8,987 +11.5% | $137,520 +13% |
| 2002 | $8,063 +4.8% | $121,690 +7.5% |
| 2001 | $7,691 +3.9% | $113,200 +5.1% |
| 2000 | $7,399 | $107,710 |
Find assessor info on the county website
Neighborhood: 60137
Nearby homes
- $994,2004 bd4 ba3k sqft251 Grandview Ave, Glen Ellyn, IL 60137Off Market
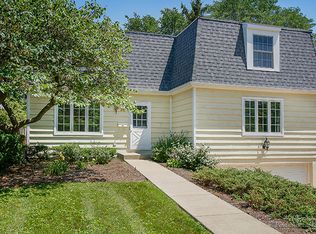
- $1,278,000-- bd1 ba1.6k sqft259 Grandview Ave, Glen Ellyn, IL 60137Off Market
- $485,000-- bd1 ba1.2k sqft249 Grandview Ave, Glen Ellyn, IL 60137Sold
- $587,000-- bd2 ba1.6k sqft265 Grandview Ave, Glen Ellyn, IL 60137Off Market
- $675,0003 bd2 ba2k sqft254 Spring Ave, Glen Ellyn, IL 60137Sold
- $686,0004 bd3 ba1.6k sqft258 Spring Ave, Glen Ellyn, IL 60137Off Market
- $1,091,300-- bd3 ba3.5k sqft241 Grandview Ave, Glen Ellyn, IL 60137Off Market
- $488,1003 bd2 ba1.5k sqft250 Spring Ave, Glen Ellyn, IL 60137Off Market
Nearby schools
GreatSchools rating
- 9/10Benjamin Franklin Elementary SchoolGrades: K-5Distance: 0.3 mi
- 10/10Hadley Junior High SchoolGrades: 6-8Distance: 1.9 mi
- 7/10Glenbard West High SchoolGrades: 9-12Distance: 0.9 mi
Schools provided by the listing agent
- Elementary: Ben Franklin Elementary School
- Middle: Hadley Junior High School
- High: Glenbard West High School
- District: 41
Source: MRED as distributed by MLS GRID. This data may not be complete. We recommend contacting the local school district to confirm school assignments for this home.


Get pre-qualified for a loan
At Zillow Home Loans, we can pre-qualify you in as little as 5 minutes with no impact to your credit score.An equal housing lender. NMLS #10287.
- Illinois
- DuPage County
- Glen Ellyn
- 60137
- 255 Grandview Ave
