Welcome to 255 Haldeman, where—just like your side mirror—this home is bigger than it first appears. Let's take a look inside.
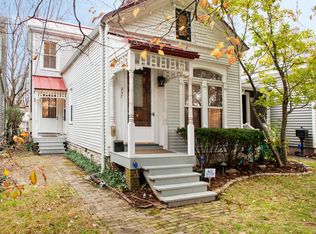
Nestled in the heart of historic Clifton, this early 1900s home is full of character, charm, and smart design choices. From the moment you step into the vestibule entry, you're greeted with 12-foot ceilings, abundant natural light, and beautifully maintained hardwood floors that flow throughout the home.
The living room is spacious and inviting, featuring a custom board and batten accent wall that adds texture and warmth. Off one side, you'll find a large front bedroom, ideal as a guest room or flexible living space. On the other, the home opens to a central dining room that ties everything together—perfect for daily living and hosting alike. Branching off from the dining room is a second bedroom and a stylish full bathroom featuring classic white subway tile and black-and-white hexagon flooring, delivering a timeless aesthetic with a modern twist.
The kitchen is open and airy, designed to impress with shaker-style cabinets, leathered granite countertops, stainless steel appliances, and a pass-through window - a setup that's as functional as it is beautiful.
At the back of the home, you'll discover the primary bedroom retreat, complete with a private en suite bath and peaceful separation from the rest of the home. A dedicated flex space offers added function - use it as a laundry area, mudroom, office, or all of the above.
Outside, step onto a newly built deck that leads to a generous open-air patio, spacious enough for both a sitting area and an outdoor dining setup. The custom grill station, designed to house both a grill and griddle top, includes an overhead cover so you can cook and entertain rain or shine.
A TuffShed offers extra storage, and the paved parking pad easily accommodates two vehicles, a rare luxury in this vibrant historic neighborhood.
If you're searching for a home with charm, function, and location in equal measure, 255 Haldeman is ready to welcome you.
Sold for $371,000
$371,000
255 Haldeman Ave, Louisville, KY 40206
3beds
1,345sqft
Single Family Residence
Built in 1900
6,534 Square Feet Lot
$378,600 Zestimate®
$276/sqft
$1,876 Estimated rent
Home value
$378,600
$356,000 - $401,000
$1,876/mo
Zestimate® history
Owner options
List your home for rent
$1,876/mo
Rent Zestimate®
Find your next renter with Zillow Rental Manager. Plus, with online applications, you can quickly screen prospective tenants – for free.
$1,876/mo
Rent Zestimate®
Refinance and save
$1,850/mo
Est. payment
Refinancing to a lower rate could help reduce your monthly payments and save thousands over the life of the loan.
$1,850/mo
Est. payment
Explore your selling options
Work with a Zillow partner agent
Leverage their expertise and Zillow's premium Showcase listings to get your home seen by more buyers.
Get startedList with your own agent
Get your home in front of millions of buyers by listing it on Zillow.
Learn how to do itSell it yourself
Take full control of how buyers see your home on Zillow by listing For Sale by Owner (FSBO).
List your homeWhat's special
Shaker-style cabinetsClassic white subway tileCentral dining roomNewly built deckGenerous open-air patioBeautifully maintained hardwood floorsCustom grill station
Zillow last checked:
Listing updated:
Listed by:
Amy Miller 502-420-5000,
Semonin Realtors,
John W Miller 502-779-0944
Bought with:
Amanda F Shea, 266987
Homepage Realty
Source: Metro Search Inc. LLC DBA Apex MLS,MLS#: 1687551
Facts & features
Interior
Bedrooms & bathrooms
- Bedrooms: 3
- Bathrooms: 2
- Full bathrooms: 2
Primary bedroom
- Level: First
Bedroom
- Level: First
Bedroom
- Level: First
Primary bathroom
- Level: First
Full bathroom
- Level: First
Dining room
- Level: First
Kitchen
- Level: First
Laundry
- Level: First
Living room
- Level: First
Mud room
- Description: Office
- Level: First
Other
- Description: Vestibule
- Level: First
Heating
- Natural Gas
Cooling
- Central Air
Features
- Basement: Cellar
- Has fireplace: No
Interior area
- Total structure area: 1,345
- Total interior livable area: 1,345 sqft
- Finished area above ground: 1,345
- Finished area below ground: 0
Property
Parking
- Parking features: On Street, Off Street
- Has uncovered spaces: Yes
Features
- Stories: 1
- Patio & porch: Deck, Patio
- Fencing: Privacy,Full
Lot
- Size: 6,534 Square Feet
- Features: Sidewalk
Details
- Additional structures: Outbuilding
- Parcel number: 069C00570000
Construction
Type & style
- Home type: SingleFamily
- Architectural style: Ranch
- Property subtype: Single Family Residence
Materials
- Vinyl Siding
- Foundation: Concrete Blk
- Roof: Shingle
Condition
- Year built: 1900
Utilities & green energy
- Sewer: Public Sewer
- Water: Public
- Utilities for property: Electricity Connected, Natural Gas Connected
Community & HOA
Community
- Subdivision: None
HOA
- Has HOA: No
Location
- Region: Louisville
Financial & listing details
- Price per square foot: $276/sqft
- Tax assessed value: $317,200
- Annual tax amount: $4,073
- Date on market: 5/22/2025
- Electric utility on property: Yes
Price history
| Date | Event | Price |
|---|---|---|
| 6/20/2025 | Sold | $371,000$276/sqft |
Source:  Metro Search Inc. LLC DBA Apex MLS #1687551 Report a problem Metro Search Inc. LLC DBA Apex MLS #1687551 Report a problem | ||
| 6/16/2025 | Pending sale | $371,000$276/sqft |
Source: Metro Search Inc. LLC DBA Apex MLS #1687551 Report a problem | ||
| 5/26/2025 | Contingent | $371,000$276/sqft |
Source:  Semonin Realtors #1687551 Report a problem Semonin Realtors #1687551 Report a problem | ||
| 5/26/2025 | Listed for sale | $371,000$276/sqft |
Source: Semonin Realtors #1687551 Report a problem | ||
| 5/26/2025 | Contingent | $371,000$276/sqft |
Source: Metro Search Inc. LLC DBA Apex MLS #1687551 Report a problem | ||
| 5/26/2025 | Price change | $371,000+6%$276/sqft |
Source: Metro Search Inc. LLC DBA Apex MLS #1687551 Report a problem | ||
| 5/22/2025 | Listed for sale | $350,000+26.6%$260/sqft |
Source: Metro Search Inc. LLC DBA Apex MLS #1687551 Report a problem | ||
| 8/2/2019 | Sold | $276,500-1.2%$206/sqft |
Source: Metro Search Inc. LLC DBA Apex MLS #1534808 Report a problem | ||
| 6/21/2019 | Price change | $279,900-1.8%$208/sqft |
Source: Kentucky Select Properties #1534808 Report a problem | ||
| 6/13/2019 | Listed for sale | $285,000+6.5%$212/sqft |
Source: Kentucky Select Properties #1534808 Report a problem | ||
| 8/29/2016 | Sold | $267,500$199/sqft |
Source: Public Record Report a problem | ||
Public tax history
| Year | Property taxes | Tax assessment |
|---|---|---|
| 2024 | $4,073 +9.8% | $317,200 +14.7% |
| 2023 | $3,711 -1.3% | $276,500 |
| 2022 | $3,760 -6.2% | $276,500 |
| 2021 | $4,008 +5.5% | $276,500 |
| 2020 | $3,799 | $276,500 +3.4% |
| 2019 | $3,799 +7.3% | $267,500 |
| 2018 | $3,543 | $267,500 |
| 2017 | $3,543 +282.1% | $267,500 +188.5% |
| 2013 | $927 | $92,710 |
| 2011 | $927 | $92,710 |
| 2010 | $927 | $92,710 |
| 2009 | $927 | $92,710 +33.4% |
| 2007 | -- | $69,490 |
| 2006 | -- | $69,490 |
| 2005 | -- | $69,490 +12% |
| 2004 | -- | $62,050 |
Find assessor info on the county website
Neighborhood: Clifton
Nearby homes
- $329,0002 bd2 ba1.2k sqft257 Haldeman Ave, Louisville, KY 40206Off Market
- $471,0004 bd3 ba1.8k sqft253 Haldeman Ave, Louisville, KY 40206Off Market

- $251,3002 bd1 ba1.2k sqft259 Haldeman Ave, Louisville, KY 40206Off Market
- $357,5003 bd2 ba2.4k sqft251 Haldeman Ave, Louisville, KY 40206Sold

- $265,0002 bd1 ba1.1k sqft261 Haldeman Ave, Louisville, KY 40206Sold
- $392,4003 bd2 ba1.8k sqft249 Haldeman Ave, Louisville, KY 40206Off Market
- $260,0002 bd1 ba1.1k sqft263 Haldeman Ave, Louisville, KY 40206Sold
- $258,1002 bd1 ba1k sqft245 Haldeman Ave, Louisville, KY 40206Off Market
Nearby schools
GreatSchools rating
- 2/10Breckinridge/Franklin Elementary SchoolGrades: K-5Distance: 0.9 mi
- 5/10Meyzeek Middle SchoolGrades: 6-8Distance: 2.3 mi
- 1/10Waggener High SchoolGrades: 9-12Distance: 4.1 mi


Get pre-qualified for a loan
At Zillow Home Loans, we can pre-qualify you in as little as 5 minutes with no impact to your credit score.An equal housing lender. NMLS #10287.
Sell for more on Zillow
Get a Zillow Showcase℠ listing at no additional cost and you could sell for .
$378,600
2% more
+$7,572
With Zillow Showcase(estimated)
$386,172
- Kentucky
- Jefferson County
- Louisville
- 40206
- Clifton
- 255 Haldeman Ave
Nearby cities
Nearby neighborhoods
Nearby zip codes
Other Louisville Topics
