Skip main navigation
Off market
  • $220,600

    255 Hallock Dr, Abingdon, VA 24210

    3beds
    1,300sqft
    Single Family Residence
    Built in ----
    -- sqft lot
    $220,600 Zestimate®
    $170/sqft
    $1,616 Estimated rent

    Home value

    $220,600

    $203,000 - $236,000

    $1,616/mo

    Zestimate® history
    Loading
    Loading...

    Owner options

    List your home for rent

    $1,616/mo

    Rent Zestimate®

    Find your next renter with Zillow Rental Manager. Plus, with online applications, you can quickly screen prospective tenants – for free.

    Learn more

    $1,616/mo

    Rent Zestimate®

    Refinance and save

    $1,026/mo

    Est. payment

    Refinancing to a lower rate could help reduce your monthly payments and save thousands over the life of the loan.

    See today's rates

    $1,026/mo

    Est. payment

    Explore your selling options

    Work with a Zillow partner agent

    Leverage their expertise and Zillow's premium Showcase listings to get your home seen by more buyers.

    Get started

    List with your own agent

    Get your home in front of millions of buyers by listing it on Zillow.

    Learn how to do it

    Sell it yourself

    Take full control of how buyers see your home on Zillow by listing For Sale by Owner (FSBO).

    List your home

    What's special

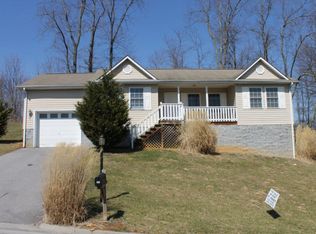
    Important!: This property is under a management company that has its own process to view and apply. Make sure to call the number provided. Those who call get considered. Sending requests through Zillow Messaging could be considered SPAM. Call the number provided to be considered for this property. Two Seven Six, Six One Nine, One One Eight Seven. Great One level living with this 3 bedroom 2 bath Ranch style home. This is one of the better options on the market for condition, size, features, location and amenities. This home has a lot of charm with a lot of space. Walking in from the oversized carport, you find a galley kitchen with an attached laundry/pantry setup. Off the kitchen is the dining area with ample room for any size dining table which opens into an oversized living room. The living room of this property rivals any house on the market even twice its size. Giving this home a huge room for family and friends to gather. Going down the main hallway, you'll find a full bath and 3 bedrooms. This home has a master suite with its own full bath and walk in closet. The back of the property adjoins to a combined 40 acres of land owned by Washington county, The Town of Abingdon and the Higher Education Center. This property has direct access to the trail systems that run through the combined acreage which includes the Muster Grounds and the Urban pathway which is a bike trail that runs through the middle of Abingdon. This allows residents within this neighborhood to access the bike paths that connect to the trailhead below the combined 40 acres of land. This home had a new roof and a new heat pump installed in 2023. A new Heat pump was installed in 2019. Call the number provided (two seven six, six one nine, one one eight seven) or call through Zillow to be considered for this property. Pets Considered under 25lbs. NO APPLICATION FEES

    This property is off market, which means it's not currently listed for sale or rent on Zillow. This may be different from what's available on other websites or public sources.

    Zillow last checked:

    Listing updated:

    Source: Zillow Rentals

    Facts & features

    Interior

    Bedrooms & bathrooms
    • Bedrooms: 3
    • Bathrooms: 2
    • Full bathrooms: 2
    Rooms
    • Room types: []
    Heating
    • Heat Pump
    Cooling
    • Central Air
    Appliances
    • Included: Dishwasher, Refrigerator
    • Laundry: Hookups
    Features
    • WD Hookup, Walk In Closet
    • Flooring: Carpet, Hardwood, Tile
    Interior area
    • Total interior livable area: 1,300 sqft

    Property

    Parking
    • Parking features: Off Street
    • Details: Contact manager
    Features
    • Exterior features: Walk In Closet
    Details
    • Parcel number: 104925

    Construction

    Type & style
    • Home type: SingleFamily
    • Property subtype: Single Family Residence

    Community & HOA

    Community
    • Deposit fee: $1,385
    • Pet deposit fee: $250
    Location
    • Region: Abingdon

    Financial & listing details

    • Price per square foot: $170/sqft
    • Tax assessed value: $193,700
    • Annual tax amount: $833
    • Date on market: 11/5/2024
    • Date available: 11/05/2024
    • Lease term: 1 Year

    Price history

    DateEventPrice
    11/4/2025Listing removed$237,300$183/sqft
    Source: TVRMLS #9987560 Report a problem
    10/30/2025Price change$237,300-2.3%$183/sqft
    Source: TVRMLS #9987560 Report a problem
    10/27/2025Price change$243,000-1.7%$187/sqft
    Source: TVRMLS #9987560 Report a problem
    10/25/2025Listed for sale$247,300+133.3%$190/sqft
    Source: TVRMLS #9987560 Report a problem
    6/22/2007Sold$106,000+1%$82/sqft
    Source: Agent Provided Report a problem
    9/17/2004Sold$105,000$81/sqft
    Source: Agent Provided Report a problem

    Public tax history

    YearProperty taxesTax assessment
    2025$833 +20.6%$193,700 +68.3%
    2024$691 $115,100
    2023$691 $115,100
    2022$691 $115,100
    2021$691 +17.2%$115,100
    2020$589 $115,100 +23.1%
    2019$589 $93,500
    2018$589 +3.1%$93,500
    2017$571 $93,500 +3.1%
    2016$571 $90,700
    2015$571 $90,700
    2014$571 $90,700
    2013-- $90,700 -1%
    2012-- $91,600
    2011-- $91,600
    2010-- $91,600
    2009-- $91,600 -10.4%
    2008-- $102,200
    2007-- $102,200
    2006-- $102,200
    2005$583 +194.2%$102,200 +209.7%
    2004$198 +73.7%$33,000 +65%
    2003$114 $20,000
    2002$114 $20,000 +66.7%
    2001-- $12,000
    Find assessor info on the county website

    Neighborhood: 24210

    Nearby schools

    GreatSchools rating
    Get pre-qualified for a loan
    At Zillow Home Loans, we can pre-qualify you in as little as 5 minutes with no impact to your credit score.

    An equal housing lender. NMLS #10287.