Skip main navigation
Sold for $359,000
  • $359,000

    255 Hampton Park Drive, Athens, GA 30606

    3beds
    1,686sqft
    Single Family Residence
    Built in 1998
    10,018.8 Square Feet Lot
    $360,800 Zestimate®
    $213/sqft
    $2,346 Estimated rent

    Home value

    $360,800

    $310,000 - $422,000

    $2,346/mo

    Zestimate® history
    Loading
    Loading...

    Owner options

    List your home for rent

    $2,346/mo

    Rent Zestimate®

    Find your next renter with Zillow Rental Manager. Plus, with online applications, you can quickly screen prospective tenants – for free.

    Learn more

    $2,346/mo

    Rent Zestimate®

    Refinance and save

    $2,259/mo

    Est. payment

    Refinancing to a lower rate could help reduce your monthly payments and save thousands over the life of the loan.

    See today's rates

    $2,259/mo

    Est. payment

    Explore your selling options

    Work with a Zillow partner agent

    Leverage their expertise and Zillow's premium Showcase listings to get your home seen by more buyers.

    Get started

    List with your own agent

    Get your home in front of millions of buyers by listing it on Zillow.

    Learn how to do it

    Sell it yourself

    Take full control of how buyers see your home on Zillow by listing For Sale by Owner (FSBO).

    List your home

    What's special

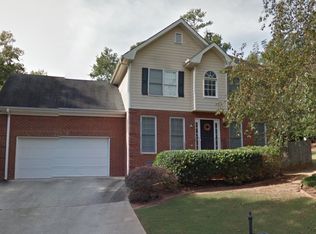
    ***OPEN HOUSE | Sunday, September 14 @ 1-3pm*** Welcome to Hampton Park! Nestled in one of Athens’ most convenient neighborhoods, this charming 3-sided brick ranch offers the perfect blend of comfort, style, and practicality w/ a highly functional single-level floor plan. Enjoy a vaulted ceiling family room w/ cozy gas fireplace, 2-car garage, NEW exterior paint, & low-maintenance laminate/tile flooring throughout—no carpet! The open eat-in kitchen features SS apps, granite counters, pantry, & French doors leading to a spacious 15x15 side patio. All 3 BRs reside on the main level, including a spacious owner’s suite w/ tray ceiling, large closet, double vanity, garden tub, & separate shower. Relax at the rear deck overlooking a cul-de-sac lot w/ 3 sides of open yard space to roam! No mandatory HOA & unbeatable location—close to Loop-10, Normaltown, local dining, entertainment, & just 3 miles to the bright lights of Downtown Athens. Lovingly maintained & move-in ready!

    Zillow last checked:

    Listing updated:

    Listed by:

    Dean Weaver 404-392-7741,

    Keller Williams Greater Athens

    Bought with:

    NONMLS Sale, NMLS

    NON MLS MEMBER

    Source: Hive MLS,MLS#: CL337500MLS LogoOriginating MLS: Athens Area Association of REALTORS

    Facts & features

    Interior

    Bedrooms & bathrooms
    • Bedrooms: 3
    • Bathrooms: 2
    • Full bathrooms: 2
    Heating
    • Central, Natural Gas
    Cooling
    • Central Air, Gas
    Appliances
    • Included: Dryer, Dishwasher, Gas Water Heater, Range, Refrigerator, Washer
    • Laundry: In Kitchen
    Features
    • Bathtub, Tray Ceiling(s), Double Vanity, Garden Tub/Roman Tub, High Ceilings, Main Level Primary, Primary Suite, Other, Pantry, Pull Down Attic Stairs, Separate Shower, Vaulted Ceiling(s), Fireplace, Programmable Thermostat
    • Windows: Double Pane Windows
    • Basement: Crawl Space
    • Attic: Pull Down Stairs
    • Number of fireplaces: 1
    • Fireplace features: Family Room, Gas
    Interior area
    • Total interior livable area: 1,686 sqft

    Property

    Parking
    • Total spaces: 2
    • Parking features: Attached
    • Garage spaces: 2
    Features
    • Levels: One
    • Stories: 1
    • Patio & porch: Patio, Deck
    • Exterior features: Deck
    Lot
    • Size: 10,018 sqft
    Details
    • Parcel number: 121B5 B015
    • Zoning description: Single Family
    • Special conditions: Standard

    Construction

    Type & style
    • Home type: SingleFamily
    • Architectural style: Ranch
    • Property subtype: Single Family Residence
    Materials
    • Brick, Concrete
    • Foundation: Crawlspace
    • Roof: Asphalt
    Condition
    • New construction: No
    • Year built: 1998

    Utilities & green energy

    • Sewer: Public Sewer
    • Water: Public
    • Utilities for property: Cable Available, Underground Utilities
    Green energy
    • Energy efficient items: Windows

    Community & neighborhood

    Location
    • Region: Athens
    • Subdivision: Hampton Park

    HOA & financial

    HOA
    • Has HOA: Yes
    • HOA fee: $100 annually

    Other

    Other facts
    • Listing agreement: Exclusive Right To Sell
    • Listing terms: Cash,Conventional,1031 Exchange,FHA,USDA Loan,VA Loan
    • Road surface type: Asphalt

    Price history

    DateEventPrice
    10/16/2025Sold$359,000$213/sqft
    Source: Hive MLS #CL337500 Report a problem
    9/30/2025Pending sale$359,000$213/sqft
    Source: GAMLS #10601293 Report a problem
    9/23/2025Listed for sale$359,000$213/sqft
    Source: GAMLS #10601293 Report a problem
    9/16/2025Pending sale$359,000$213/sqft
    Source: GAMLS #10601293 Report a problem
    9/16/2025Contingent$359,000$213/sqft
    Source: Hive MLS #CL337500 Report a problem
    9/10/2025Listed for sale$359,000+55.1%$213/sqft
    Source: Hive MLS #CL337500 Report a problem
    8/6/2020Sold$231,500+51.8%$137/sqft
    Source: Public Record Report a problem
    6/4/2012Sold$152,500-7.6%$90/sqft
    Source: Public Record Report a problem
    8/25/2011Listed for sale$165,000$98/sqft
    Source: Greater Athens LLC #03106048 Report a problem

    Public tax history

    YearProperty taxesTax assessment
    2025$3,415 -0.6%$134,864 +3.6%
    2024$3,436 +2.6%$130,206 +5.8%
    2023$3,347 +4.5%$123,091 +11.5%
    2022$3,202 +15%$110,386 +15.8%
    2021$2,784 +47.5%$95,294 +20.3%
    2020$1,887 +5.6%$79,212 +10%
    2019$1,786 +2.1%$72,016 +3.7%
    2018$1,750 +0%$69,420 +11.3%
    2017$1,750 +5.9%$62,379 +2%
    2016$1,652 +1%$61,164 +5%
    2015$1,635 +2.6%$58,238 +3.9%
    2014$1,594 $56,058
    2013-- --
    2012-- --
    2011-- --
    2010-- --
    2009-- --
    2008-- --
    2007-- --
    2006-- --
    2005-- --
    2004-- --
    2003-- --
    2002-- --
    2001-- --
    2000$1,178 --

    Find assessor info on the county website

    Neighborhood: 30606

    Nearby schools

    GreatSchools rating
    Schools provided by the listing agent
    • Elementary: Oglethorpe Avenue Elementary School
    • Middle: Burney-Harris-Lyons Middle School
    • High: Clarke Central High School

    Source: Hive MLS. This data may not be complete. We recommend contacting the local school district to confirm school assignments for this home.

    Get pre-qualified for a loan
    At Zillow Home Loans, we can pre-qualify you in as little as 5 minutes with no impact to your credit score.

    An equal housing lender. NMLS #10287.

    Sell for more on Zillow
    Get a Zillow Showcase℠ listing at no additional cost and you could sell for .
    $360,800
    2% more
    +$7,216
    With Zillow Showcase(estimated)
    $368,016