Skip main navigation
Pending
  • $2,849,050

    255 Harbor St, Glencoe, IL 60022

    5beds
    7,989sqft
    : 
    Loading
    Get pre-qualified
    Single Family Residence
    Built in 1996
    0.41 Acres Lot
    $-- Zestimate®
    $357/sqft
    $-- HOA

    What's special

    Exquisite millworkRich hardwood floorsSophisticated setting for entertainingFully renovated kitchenElegant primary suiteExpansive bluestone patioWell-appointed baths
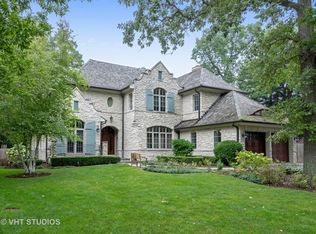
    EXTRAORDINARY OPPORTUNITY~COMPELLINGLY PRICED! Timeless East Glencoe elegance set on a beautifully landscaped .41-acre property with an expansive park-like setting as an extension of your backyard. 255 Harbor Street is a stately brick residence that blends architectural detail with refined, livable luxury in a premier location. A dramatic foyer creates an unforgettable first impression, introducing exquisite millwork, rich hardwood floors, 10 ft ceilings, and gracious proportions throughout. A sun-drenched living room, framed by oversized windows on three exposures, offers a sophisticated setting for entertaining or a casual vibe with an additional space for more relaxed gatherings. The generously sized dining room is impressive and includes a butler's pantry. An updated and sophisticated office offers a built-in bar and beverage center, a stone surround fireplace, coffered ceilings and rich custom cabinetry. Fully renovated kitchen features ample custom cabinetry, an oversized quartzite island with refrigerator drawers, high-end appliances, generous prep and storage space and flows seamlessly into the eat-in breakfast room and family room. The stunningly updated family room is highlighted by detailed custom built-ins, a stone surround fireplace, and French doors that open to the gorgeous private backyard- creating an ideal indoor-outdoor lifestyle with an expansive bluestone patio and built-in kitchen. Completing the main level are two powder rooms and a substantial mudroom/laundry room with direct entry to the attached 3 car garage. Upstairs, all 5 bedrooms are thoughtfully situated on the second level. An elegant primary suite includes a spa-caliber bath, abundant closet space, and private office. Each additional bedroom offers generous proportions and access to well-appointed baths, providing comfort and privacy for family and guests alike. The fully finished lower level includes expansive space for both activity and relaxation, with a large open recreation area ideal for games, media, and casual gatherings. A large indoor sport area with industrial netting provides exceptional space for a variety of athletic activities, workouts, and sports training. This thoughtfully designed level is further enhanced by a sleek wet bar with beverage refrigeration, an impressive temperature-controlled wine cellar, and a full bathroom. In addition to the fully renovated, kitchen, living room and office/library, substantial improvements include new windows (2023/2024), 1st floor air conditioner (2023), newer roof (2017), two 75-gal water heaters (2016), and more. This coveted location provides both presence and privacy with close proximity to both downtown Glencoe and Hubbard Woods, award-winning schools, parks, the lake, Green Bay trail, and public transportation. A great alternative to new construction. Welcome home to 255 Harbor Street!
    --
    on Zillow
    |
    461
    views
    |
    8
    saves
    |

    Zillow last checked:

    Listed by:

    Susan Maman, ABR 847-881-0200,

    @properties Christie's International Real Estate,

    Mimi Maman,

    @properties Christie's International Real Estate

    Source: MRED as distributed by MLS GRID,MLS#: 12662053MLS Logo

      Facts & features

      Interior

      Bedrooms & bathrooms
      • Bedrooms: 5
      • Bathrooms: 7
      • Full bathrooms: 5
      • 1/2 bathrooms: 2
      Rooms
      • Room types: Bedroom 5, Eating Area, Office, Recreation Room, Exercise Room, Foyer, Kitchen
      Primary bedroom
      • Features: Flooring (Carpet), Bathroom (Full, Double Sink, Whirlpool & Sep Shwr)
      • Level: Second
      • Area: 323 Square Feet
      • Dimensions: 19X17
      Bedroom 2
      • Features: Flooring (Carpet)
      • Level: Second
      • Area: 195 Square Feet
      • Dimensions: 15X13
      Bedroom 3
      • Features: Flooring (Carpet)
      • Level: Second
      • Area: 195 Square Feet
      • Dimensions: 15X13
      Bedroom 4
      • Features: Flooring (Carpet)
      • Level: Second
      • Area: 208 Square Feet
      • Dimensions: 13X16
      Bedroom 5
      • Features: Flooring (Carpet)
      • Level: Second
      • Area: 169 Square Feet
      • Dimensions: 13X13
      Dining room
      • Features: Flooring (Hardwood)
      • Level: Main
      • Area: 255 Square Feet
      • Dimensions: 15X17
      Eating area
      • Features: Flooring (Hardwood)
      • Level: Main
      • Area: 154 Square Feet
      • Dimensions: 14X11
      Exercise room
      • Level: Basement
      • Area: 756 Square Feet
      • Dimensions: 42X18
      Family room
      • Features: Flooring (Hardwood)
      • Level: Main
      • Area: 408 Square Feet
      • Dimensions: 24X17
      Foyer
      • Features: Flooring (Hardwood)
      • Level: Main
      • Area: 276 Square Feet
      • Dimensions: 12X23
      Kitchen
      • Features: Kitchen (Island, Breakfast Room, Custom Cabinetry, Updated Kitchen), Flooring (Hardwood)
      • Level: Main
      • Area: 270 Square Feet
      • Dimensions: 15X18
      Kitchen 2nd
      • Features: Flooring (Ceramic Tile)
      • Level: Main
      • Area: 150 Square Feet
      • Dimensions: 10X15
      Laundry
      • Features: Flooring (Ceramic Tile)
      • Level: Main
      • Area: 150 Square Feet
      • Dimensions: 10X15
      Living room
      • Features: Flooring (Hardwood)
      • Level: Main
      • Area: 408 Square Feet
      • Dimensions: 17X24
      Office
      • Features: Flooring (Hardwood)
      • Level: Main
      • Area: 273 Square Feet
      • Dimensions: 13X21
      Recreation room
      • Features: Flooring (Carpet)
      • Level: Basement
      • Area: 2640 Square Feet
      • Dimensions: 55X48
      Heating
      • Natural Gas
      Cooling
      • Central Air
      Appliances
      • Included: Double Oven, Range, Microwave, Dishwasher, High End Refrigerator, Freezer, Washer, Dryer, Disposal, Wine Refrigerator, Cooktop, Oven, Range Hood
      • Laundry: Main Level, Sink
      Features
      • Wet Bar, Built-in Features, Walk-In Closet(s), Bookcases, High Ceilings, Coffered Ceiling(s), Open Floorplan, Special Millwork, Separate Dining Room
      • Flooring: Hardwood, Carpet, Wood
      • Windows: Window Treatments, Drapes
      • Basement: Finished,Rec/Family Area,Storage Space,Full
      • Number of fireplaces: 2
      • Fireplace features: Gas Starter, Family Room, Den/Library
      Interior area
      • Total structure area: 7,989
      • Total interior livable area: 7,989 sqft

      Property

      Parking
      • Total spaces: 3
      • Parking features: Asphalt, Brick Driveway, Yes, Garage Owned, Attached, Garage
      • Attached garage spaces: 3
      • Has uncovered spaces: Yes
      Accessibility
      • Accessibility features: No Disability Access
      Features
      • Stories: 3
      • Patio & porch: Patio
      • Exterior features: Outdoor Grill
      Lot
      • Size: 0.41 Acres
      • Dimensions: 74.5 X 205 X 99.3 X 201
      • Features: Landscaped, Mature Trees
      Details
      • Parcel number: 05083040060000
      • Special conditions: List Broker Must Accompany

      Construction

      Type & style
      • Home type: SingleFamily
      • Property subtype: Single Family Residence
      Materials
      • Brick
      • Foundation: Concrete Perimeter
      • Roof: Shake
      Condition
      • New construction: No
      • Year built: 1996

      Utilities & green energy

      • Sewer: Public Sewer
      • Water: Lake Michigan

      Community & HOA

      HOA
      • Services included: None
      Location
      • Region: Glencoe

      Financial & listing details

      • Price per square foot: $357/sqft
      • Tax assessed value: $1,890,000
      • Annual tax amount: $48,283
      • Ownership: Fee Simple

        Estimated market value

        Not available

        Estimated sales range

        Not available

        Not available

        Price history

        DateEventPrice
        5/29/2026Listing removed$2,999,000$375/sqft
        Source: MRED as distributed by MLS GRID #12621142 Report a problem
        4/16/2026Listed for sale$2,999,000-7.7%$375/sqft
        Source: MRED as distributed by MLS GRID #12621142 Report a problem
        4/16/2026Listing removed$3,249,000$407/sqft
        Source: MRED as distributed by MLS GRID #12589457 Report a problem
        3/11/2026Listed for sale$3,249,000+1103.3%$407/sqft
        Source: MRED as distributed by MLS GRID #12589457 Report a problem
        10/1/1993Sold$270,000$34/sqft
        Source: Public Record Report a problem

        Public tax history

        YearProperty taxesTax assessment
        2024-- $189,000
        2023$46,296 +7.1%$189,000
        2022$43,223 +3.9%$189,000 +30.3%
        2021$41,593 +5.3%$145,077
        2020$39,517 -8.3%$145,077 -18.4%
        2019$43,107 +4.1%$177,736 +6.9%
        2018$41,409 -8.7%$166,330 -11%
        2017$45,338 +6%$186,953
        2016$42,772 -1.3%$186,953 +11.3%
        2015$43,317 +2.5%$168,011
        2014$42,261 +4.9%$168,011
        2013$40,297 +9.6%$168,011 +1.8%
        2012$36,752 +4.3%$165,000
        2011$35,251 -18.9%$165,000 -21.6%
        2010$43,444 +22%$210,514 +5.8%
        2009$35,615 +4.7%$199,028 -5%
        2008$34,028 +5.3%$209,504
        2007$32,311 +9.6%$209,504 +34.3%
        2006$29,471 +4.2%$155,979
        2005$28,287 +3.3%$155,979
        2004$27,387 +7.6%$155,979 +21.8%
        2003$25,461 +0.1%$128,072
        2002$25,438 -9.8%$128,072
        2001$28,204 +2.8%$128,072 -3.7%
        2000$27,426 $133,009
        1999$27,426 $133,009

        Find assessor info on the county website

        Monthly payment

        Est. payment

        Payment breakdown

        Explore the cost of this home by adjusting the details. Changes won't be saved.
        All calculations are estimates and provided by Zillow, Inc. for informational purposes only. Actual amounts may vary.
        HOA fees may include property taxes on listings classified as Co-Ops. Contact the listing agent and/or owner for fee details.
        Mortgage interest rates are dependent on a number of factors, including credit score, down payment, and repayment length. Interest rate data provided by Zillow Group Marketplace, Inc. as of 1/1/1970 from various mortgage lenders with which we have lead or other similar arrangements; the Estimated Payment is an average of those rates.
        See how much you could borrow to make a competitive offer.

        Climate risks

        Neighborhood: 60022

        Getting around

        51 / 100
        Somewhat Walkable
        59 / 100
        Bikeable

        Nearby schools

        GreatSchools rating
        Schools provided by the listing agent
        • Elementary: South Elementary School
        • Middle: Central School
        • High: New Trier Twp H.S. Northfield/Wi
        • District: 35

        Source: MRED as distributed by MLS GRID. This data may not be complete. We recommend contacting the local school district to confirm school assignments for this home.

        A local agent can set up tours, give advice and negotiate with sellers.

        A local lender can help you make sure your offer is ready when you are.

        Browse local experts

        Similar homes

        Skip to the end of the carouselSkip to the beginning of the carousel