Skip main navigation
Sold for $310,000
  • $310,000

    255 Harting Ridge Rd, West Paducah, KY 42086

    3beds
    --sqft
    Single Family Residence
    Built in 2007
    1 Acres Lot
    $315,100 Zestimate®
    $--/sqft
    $2,556 Estimated rent

    Home value

    $315,100

    $268,000 - $369,000

    $2,556/mo

    Zestimate® history
    Loading
    Loading...

    Owner options

    List your home for rent

    $2,556/mo

    Rent Zestimate®

    Find your next renter with Zillow Rental Manager. Plus, with online applications, you can quickly screen prospective tenants – for free.

    Learn more

    $2,556/mo

    Rent Zestimate®

    Refinance and save

    $1,533/mo

    Est. payment

    Refinancing to a lower rate could help reduce your monthly payments and save thousands over the life of the loan.

    See today's rates

    $1,533/mo

    Est. payment

    Explore your selling options

    Work with a Zillow partner agent

    Leverage their expertise and Zillow's premium Showcase listings to get your home seen by more buyers.

    Get started

    List with your own agent

    Get your home in front of millions of buyers by listing it on Zillow.

    Learn how to do it

    Sell it yourself

    Take full control of how buyers see your home on Zillow by listing For Sale by Owner (FSBO).

    List your home

    What's special

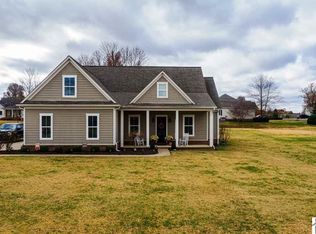
    Welcome to Emerald Hills! This 3-bedroom, 2-bath home has a great layout with room to spread out. The split floorplan gives the primary suite its own side of the house, while the two guest bedrooms are tucked away on the opposite side. You’ll love the vaulted ceilings and stone fireplace in the living room, along with a formal dining room and an eat-in kitchen that features a breakfast area and bar seating, perfect for easy entertaining. A bonus room adds extra flexibility for a home office, playroom, or whatever fits your needs. Sitting on a full acre with an attached 2-car garage, this home offers space, comfort, and a great neighborhood setting.

    Zillow last checked:

    Listing updated:

    Listed by:

    Jessica Housman 270-210-4366,

    Housman Partners Real Estate

    Bought with:

    Courtney Carter, 262772

    Carter Realty Group

    Source: Imagine MLS,MLS#: W135264MLS Logo

    Facts & features

    Interior

    Bedrooms & bathrooms
    • Bedrooms: 3
    • Bathrooms: 2
    • Full bathrooms: 2
    Primary bedroom
    • Level: First
    • Area: 203 Square Feet
    • Dimensions: 14.5 x 14
    Bedroom 2
    • Level: First
    • Area: 148.8 Square Feet
    • Dimensions: 12 x 12.4
    Bedroom 3
    • Level: First
    • Area: 142.8 Square Feet
    • Dimensions: 12 x 11.9
    Bonus room
    • Level: Second
    • Area: 260.4 Square Feet
    • Dimensions: 18.6 x 14
    Dining room
    • Level: First
    • Area: 132 Square Feet
    • Dimensions: 12 x 11
    Kitchen
    • Level: First
    • Area: 220.4 Square Feet
    • Dimensions: 19 x 11.6
    Living room
    • Level: First
    • Area: 266 Square Feet
    • Dimensions: 19 x 14
    Utility room
    • Level: First
    • Area: 48 Square Feet
    • Dimensions: 8 x 6
    Heating
    • Forced Air, Natural Gas
    Cooling
    • Central Air
    Appliances
    • Included: Dishwasher, Microwave, Refrigerator, Range
    • Laundry: Electric Dryer Hookup, Washer Hookup
    Features
    • Breakfast Bar, Walk-In Closet(s), Ceiling Fan(s), Soaking Tub
    • Flooring: Carpet, Ceramic Tile, Wood
    • Basement: Crawl Space
    • Has fireplace: Yes
    • Fireplace features: Gas Log, Living Room, Ventless
    Interior area
    • Total structure area: 0
    • Finished area below ground: 0

    Property

    Parking
    • Total spaces: 2
    • Parking features: Attached Garage, Garage Door Opener
    • Garage spaces: 2
    • Has uncovered spaces: Yes
    Features
    • Levels: One and One Half
    Lot
    • Size: 1 Acres
    Details
    • Parcel number: 0560000077

    Construction

    Type & style
    • Home type: SingleFamily
    • Property subtype: Single Family Residence
    Materials
    • Vinyl Siding
    • Roof: Dimensional Style,Shingle
    Condition
    • Year built: 2007

    Utilities & green energy

    • Sewer: Septic Tank
    • Water: Public
    • Utilities for property: Sewer Available

    Community & HOA

    Community
    • Security: Security System Owned
    • Subdivision: Emerald Hills
    HOA
    • Has HOA: No
    Location
    • Region: West Paducah

    Financial & listing details

    • Tax assessed value: $239,200
    • Annual tax amount: $2,377
    • Date on market: 1/14/2026

    Price history

    DateEventPrice
    4/20/2026Sold$310,000-8.8%
    Source: Imagine MLS #W135264 Report a problem
    4/2/2026Pending sale$339,900
    Source: WKRMLS #135264 Report a problem
    1/14/2026Listed for sale$339,900+61.9%
    Source: WKRMLS #135264 Report a problem
    12/15/2016Sold$210,000-4.1%
    Source: Agent Provided Report a problem
    11/9/2016Price change$219,000-4.4%
    Source: Sirk & Company Real Estate #88817 Report a problem
    9/14/2016Listed for sale$229,000+54.7%
    Source: Sirk & Company Real Estate #88817 Report a problem
    3/28/2014Listing removed$148,000
    Source: RE/MAX Real Estate Associates #74520 Report a problem
    3/23/2014Price change$148,000-6.3%
    Source: RE/MAX Real Estate Associates #74520 Report a problem
    2/20/2014Price change$158,000-5.9%
    Source: RE/MAX Real Estate Associates #74520 Report a problem
    1/14/2014Listed for sale$167,900-15.2%
    Source: RE/MAX Real Estate Associates #74520 Report a problem
    8/17/2012Listing removed$198,000
    Source: Coldwell Banker Purchase Realty Group #65819 Report a problem
    4/16/2012Listed for sale$198,000+10%
    Source: Coldwell Banker Purchase Realty Group #65819 Report a problem
    6/29/2007Sold$180,000
    Source: Agent Provided Report a problem

    Public tax history

    YearProperty taxesTax assessment
    2024$2,377 +1.6%$239,200
    2023$2,339 -1.6%$239,200
    2022$2,377 +14%$239,200
    2021$2,085 -0.1%$239,200 +13.9%
    2020$2,087 $210,000
    2019$2,087 +1.6%$210,000
    2018$2,055 $210,000
    2017$2,055 +24.2%$210,000 +16.7%
    2016$1,654 $180,000
    2015$1,654 $180,000
    2013$1,654 $180,000
    2012$1,654 $180,000
    2011-- $180,000
    2010-- $180,000
    Find assessor info on the county website

    Neighborhood: 42086

    Nearby schools

    GreatSchools rating
    Schools provided by the listing agent
    • Elementary: Concord

    Source: Imagine MLS. This data may not be complete. We recommend contacting the local school district to confirm school assignments for this home.

    Get pre-qualified for a loan
    At Zillow Home Loans, we can pre-qualify you in as little as 5 minutes with no impact to your credit score.

    An equal housing lender. NMLS #10287.