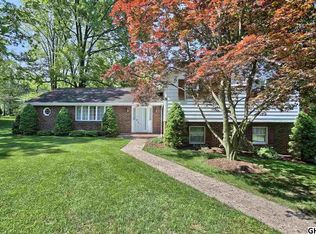
Discover the charm of this inviting traditional brick home nestled among the trees in desirable Reis Acres Estates! With 2,940 sq. ft. of thoughtfully designed living space, this residence offers a perfect blend of comfort and functionality. A warm and welcoming atmosphere is highlighted by three cozy fireplaces that create a perfect backdrop for gatherings. The spacious living area flows seamlessly into a combination dining space, ideal for entertaining. The upgraded kitchen boasts stainless steel appliances, including a wall oven and cooktop, ensuring culinary adventures are a delight. The home also offers a generous home office with custom built-ins and an oversized family room featuring new flooring and skylights that fill the space with natural light. Retreat to the primary suite, featuring a luxurious jetted tub and a walk-in closet, providing a serene escape at the end of the day. With four bedrooms and 2.5 baths, there is ample space for everyone. The partially finished basement offers versatility, perfect for a workshop or additional storage. Outside, the expansive 0.64-acre lot features a deck—perfect for summer barbecues or quiet evenings under the stars. The oversized attached garage provides convenience and additional storage options. This home is not just a place to live; it is a lifestyle waiting to be embraced. Feel at home and experience the perfect blend of comfort, style, and functionality. Make this dream residence your own and see it today!
Sold for $540,000
$540,000
255 Hickory Rd, Carlisle, PA 17015
4beds
2,940sqft
Single Family Residence
Built in 1977
0.64 Acres Lot
$548,600 Zestimate®
$184/sqft
$2,992 Estimated rent
Home value
$548,600
Estimated sales range
Not available
$2,992/mo
Zestimate® history
Owner options
List your home for rent
$2,992/mo
Rent Zestimate®
Find your next renter with Zillow Rental Manager. Plus, with online applications, you can quickly screen prospective tenants – for free.
$2,992/mo
Rent Zestimate®
Refinance and save
$3,631/mo
Est. payment
Refinancing to a lower rate could help reduce your monthly payments and save thousands over the life of the loan.
$3,631/mo
Est. payment
Explore your selling options
Work with a Zillow partner agent
Leverage their expertise and Zillow's premium Showcase listings to get your home seen by more buyers.
Get startedList with your own agent
Get your home in front of millions of buyers by listing it on Zillow.
Learn how to do itSell it yourself
Take full control of how buyers see your home on Zillow by listing For Sale by Owner (FSBO).
List your homeWhat's special
Three cozy fireplacesInviting traditional brick homeNestled among the treesWalk-in closetUpgraded kitchenStainless steel appliances
Zillow last checked:
Listing updated:
Listed by:
JESSICA HOCKERSMITH 717-422-0944,
RE/MAX 1st Advantage,
Listing Team: The Kris Kelly Team
Bought with:
SHANNON KINCAID, RS323681
Berkshire Hathaway HomeServices Homesale Realty
Source: Bright MLS,MLS#: PACB2048224
Facts & features
Interior
Bedrooms & bathrooms
- Bedrooms: 4
- Bathrooms: 3
- Full bathrooms: 2
- 1/2 bathrooms: 1
- Main level bathrooms: 1
- Main level bedrooms: 1
Rooms
- Room types: Living Room, Primary Bedroom, Bedroom 2, Bedroom 3, Kitchen, Game Room, Family Room, Bedroom 1, Laundry, Office, Workshop, Bathroom 2, Primary Bathroom, Half Bath
Primary bedroom
- Features: Lighting - Wall sconces
- Level: Upper
Bedroom 1
- Level: Main
Bedroom 2
- Features: Flooring - Carpet
- Level: Upper
Bedroom 3
- Features: Flooring - Carpet
- Level: Upper
Primary bathroom
- Features: Bathroom - Jetted Tub, Bathroom - Walk-In Shower, Double Sink, Flooring - Ceramic Tile, Walk-In Closet(s)
- Level: Upper
Bathroom 2
- Features: Bathroom - Tub Shower
- Level: Upper
Family room
- Features: Fireplace - Wood Burning, Flooring - Luxury Vinyl Tile, Skylight(s)
- Level: Main
Family room
- Features: Fireplace - Wood Burning
- Level: Lower
Game room
- Level: Lower
Half bath
- Level: Main
Kitchen
- Features: Granite Counters, Dining Area, Kitchen - Electric Cooking
- Level: Main
Laundry
- Level: Main
Living room
- Features: Flooring - Solid Hardwood, Fireplace - Wood Burning
- Level: Main
Office
- Features: Built-in Features
- Level: Main
Workshop
- Level: Lower
Heating
- Forced Air, Heat Pump, Zoned, Electric
Cooling
- Central Air, Electric
Appliances
- Included: Cooktop, Dishwasher, Dryer, Microwave, Oven, Refrigerator, Stainless Steel Appliance(s), Washer, Water Heater, Electric Water Heater
- Laundry: Laundry Room
Features
- Bathroom - Stall Shower, Bathroom - Tub Shower, Breakfast Area, Built-in Features, Combination Dining/Living, Entry Level Bedroom, Floor Plan - Traditional, Primary Bath(s), Store/Office, Upgraded Countertops, Walk-In Closet(s)
- Flooring: Hardwood, Tile/Brick, Other, Carpet, Wood
- Windows: Skylight(s), Window Treatments
- Basement: Partially Finished,Rear Entrance,Walk-Out Access,Workshop
- Number of fireplaces: 3
- Fireplace features: Brick, Glass Doors, Wood Burning Stove
Interior area
- Total structure area: 2,940
- Total interior livable area: 2,940 sqft
- Finished area above ground: 2,940
Property
Parking
- Total spaces: 2
- Parking features: Storage, Garage Faces Front, Oversized, Attached, Driveway
- Attached garage spaces: 2
- Has uncovered spaces: Yes
Accessibility
- Accessibility features: None
Features
- Levels: Two
- Stories: 2
- Patio & porch: Deck
- Pool features: None
- Has spa: Yes
- Spa features: Bath
Lot
- Size: 0.64 Acres
Details
- Additional structures: Above Grade
- Parcel number: 21220128027
- Zoning: RESIDENTIAL
- Special conditions: Standard
Construction
Type & style
- Home type: SingleFamily
- Architectural style: Traditional
- Property subtype: Single Family Residence
Materials
- Brick
- Foundation: Block, Active Radon Mitigation
Condition
- New construction: No
- Year built: 1977
Utilities & green energy
- Sewer: On Site Septic
- Water: Well
Community & HOA
Community
- Subdivision: Reis Acres Estates
HOA
- Has HOA: No
Location
- Region: Carlisle
- Municipality: MIDDLESEX TWP
Financial & listing details
- Price per square foot: $184/sqft
- Tax assessed value: $284,200
- Annual tax amount: $5,099
- Date on market: 11/13/2025
- Listing agreement: Exclusive Right To Sell
- Listing terms: Cash,Conventional,FHA,VA Loan
- Inclusions: Refrigerator, Washer, Dryer, Cooktop, Wall Oven, Microwave(s)
- Ownership: Fee Simple
Price history
| Date | Event | Price |
|---|---|---|
| 3/30/2026 | Sold | $540,000+1.9%$184/sqft |
Source:  Bright MLS #PACB2048224 Report a problem Bright MLS #PACB2048224 Report a problem | ||
| 11/16/2025 | Pending sale | $530,000$180/sqft |
Source: Bright MLS #PACB2048224 Report a problem | ||
| 11/13/2025 | Listed for sale | $530,000$180/sqft |
Source: Bright MLS #PACB2048224 Report a problem | ||
Public tax history
| Year | Property taxes | Tax assessment |
|---|---|---|
| 2026 | $5,125 +3.2% | $284,200 |
| 2025 | $4,964 +7.3% | $284,200 |
| 2024 | $4,626 +2.8% | $284,200 |
| 2023 | $4,499 +5.7% | $284,200 |
| 2022 | $4,256 | $284,200 |
| 2021 | $4,256 +3.9% | $284,200 |
| 2020 | $4,095 +224.5% | $284,200 |
| 2019 | $1,262 -67.6% | $284,200 |
| 2018 | $3,901 | $284,200 |
| 2017 | -- | $284,200 |
| 2016 | -- | $284,200 |
| 2015 | -- | $284,200 |
| 2014 | -- | $284,200 |
| 2013 | -- | $284,200 |
| 2012 | -- | $284,200 |
| 2011 | -- | $284,200 +19.1% |
| 2010 | -- | $238,560 |
| 2009 | -- | $238,560 |
| 2008 | -- | $238,560 |
| 2007 | -- | $238,560 |
| 2006 | -- | $238,560 |
| 2005 | -- | $238,560 +31% |
| 2004 | -- | $182,070 |
| 2003 | $572 | $182,070 |
| 2000 | -- | $182,070 |
Find assessor info on the county website
Neighborhood: 17015
Nearby homes
- $443,2004 bd3 ba2.7k sqft21 Oak Ridge Rd, Carlisle, PA 17015Off Market
- $382,5004 bd2 ba2.1k sqft245 Hickory Rd, Carlisle, PA 17015Off Market
- $395,0004 bd3 ba2.3k sqft305 Hickory Rd, Carlisle, PA 17015Sold
- $446,8004 bd3 ba2.9k sqft260 Hickory Rd, Carlisle, PA 17015Off Market
- $57,600-- bd-- ba-- sqft16 Oak Ridge Rd, Carlisle, PA 17015Off Market
- $426,6004 bd2 ba2.5k sqft250 Hickory Rd, Carlisle, PA 17015Off Market
- $395,0004 bd2 ba2.4k sqft23 Oak Ridge Rd, Carlisle, PA 17015Off Market
- $444,8004 bd2 ba2.7k sqft17 Oak Ridge Rd, Carlisle, PA 17015Off Market
Nearby schools
GreatSchools rating
- 5/10Middlesex El SchoolGrades: K-5Distance: 4.1 mi
- 10/10Eagle View Middle SchoolGrades: 6-8Distance: 3.4 mi
- 10/10Cumberland Valley High SchoolGrades: 9-12Distance: 3.4 mi
Schools provided by the listing agent
- High: Cumberland Valley
- District: Cumberland Valley
Source: Bright MLS. This data may not be complete. We recommend contacting the local school district to confirm school assignments for this home.
Sell for more on Zillow
Get a Zillow Showcase℠ listing at no additional cost and you could sell for .
$548,600
2% more
+$10,972
With Zillow Showcase(estimated)
$559,572
Sell for more on Zillow
Get a Zillow Showcase℠ listing at no additional cost and you could sell for .
$548,600
2% more
+$10,972
With Zillow Showcase(estimated)
$559,572
- Pennsylvania
- Cumberland County
- Carlisle
- 17015
- 255 Hickory Rd
