Welcome to quality that suits your lifestyle in this exceptional unit in Highlands at Fox Hills. It's nearly new & ready, without the hassles of new construction. Enjoy the security & excellence of elevator service and ATTACHED garage you will find here. Open the door to this Syracuse model & you will be wowed by the feeling of space with the soaring ceilings in this open floor plan. Upscale finishes include quartz counter tops, tile floors, under counter lighting, tile backsplash, stainless steel appliances, washer & dryer included. Energy saving features like tankless water heater and high efficiency furnace with programmable Ecobee thermostat are sure to please. This fabulous east facing unit is warmed by the morning sun and bathed in natural light all day long. Cozy up by the gas fireplace or when the weather is warmer, enjoy relaxing on your private covered terrace. Outstanding location! This will spoil you for anything else. HOA even includes internet. Come, make it yours!
Sold for $365,000
$365,000
255 High Point Dr #204, Longmont, CO 80504
1beds
839sqft
Condominium
Built in 2023
-- sqft lot
$395,400 Zestimate®
$435/sqft
$1,685 Estimated rent
Home value
$395,400
$368,000 - $427,000
$1,685/mo
Zestimate® history
Owner options
List your home for rent
$1,685/mo
Rent Zestimate®
Find your next renter with Zillow Rental Manager. Plus, with online applications, you can quickly screen prospective tenants – for free.
$1,685/mo
Rent Zestimate®
Refinance and save
$2,516/mo
Est. payment
Refinancing to a lower rate could help reduce your monthly payments and save thousands over the life of the loan.
$2,516/mo
Est. payment
Explore your selling options
Work with a Zillow partner agent
Leverage their expertise and Zillow's premium Showcase listings to get your home seen by more buyers.
Get startedList with your own agent
Get your home in front of millions of buyers by listing it on Zillow.
Learn how to do itSell it yourself
Take full control of how buyers see your home on Zillow by listing For Sale by Owner (FSBO).
List your homeWhat's special
Gas fireplaceStainless steel appliancesUnder counter lightingQuartz counter topsTile backsplashPrivate covered terraceSoaring ceilings
Zillow last checked:
Listing updated:
Listed by:
Lestel Meade 970-224-1800,
CENTURY 21 Elevated
Bought with:
Sarah Piampiano
8z Real Estate
Source: IRES as distributed by MLS GRID,MLS#: 1025079
Facts & features
Interior
Bedrooms & bathrooms
- Bedrooms: 1
- Bathrooms: 1
- Full bathrooms: 1
- Main level bathrooms: 1
Primary bedroom
- Description: Carpet
- Features: 3/4 Primary Bath
- Level: Main
- Area: 156 Square Feet
- Dimensions: 12 x 13
Kitchen
- Description: Wood
- Level: Main
- Area: 112 Square Feet
- Dimensions: 8 x 14
Laundry
- Description: Tile
- Level: Main
- Area: 48 Square Feet
- Dimensions: 6 x 8
Living room
- Description: Wood
- Level: Main
- Area: 352 Square Feet
- Dimensions: 16 x 22
Heating
- Forced Air
Appliances
- Included: Electric Range, Dishwasher, Refrigerator, Washer, Dryer, Microwave, Disposal
- Laundry: Washer/Dryer Hookup
Features
- Open Floorplan, Pantry, Walk-In Closet(s), Kitchen Island, High Ceilings
- Windows: Window Coverings
- Basement: None
- Has fireplace: Yes
- Fireplace features: Gas, Living Room
Interior area
- Total structure area: 839
- Total interior livable area: 839 sqft
- Finished area above ground: 839
Property
Parking
- Total spaces: 1
- Parking features: Garage Door Opener
- Attached garage spaces: 1
- Details: Attached
Accessibility
- Accessibility features: Accessible Doors, No Stairs, Main Floor Bath, Accessible Bedroom, Stall Shower, Main Level Laundry, Accessible Elevator Installed
Features
- Levels: One
- Stories: 1
- Entry location: 2nd Floor
- Exterior features: Balcony
Lot
- Features: Level, Paved, Curbs, Gutters, Sidewalks, Street Light
Details
- Parcel number: R0617092
- Zoning: RH
- Special conditions: Private Owner
Construction
Type & style
- Home type: Condo
- Property subtype: Condominium
- Attached to another structure: Yes
Materials
- Frame, Stone, Composition
- Roof: Composition
Condition
- New construction: No
- Year built: 2023
Utilities & green energy
- Electric: City of Longmon
- Gas: Xcel
- Sewer: Public Sewer
- Water: City
- Utilities for property: Natural Gas Available, Electricity Available, Cable Available, Individual Meter-Electric, Individual Meter-Gas
Green energy
- Energy efficient items: Windows, High Efficiency Furnace, Thermostat
Community & HOA
Community
- Features: Clubhouse, Pool, Playground, Park, Security Building, Elevator, Trail(s)
- Security: Fire Alarm
- Subdivision: Highlands At Foxhill Flats
HOA
- Has HOA: Yes
- Services included: Common Amenities, Trash, Snow Removal, Maintenance Grounds, Management, Exterior Maintenance, Water, Insurance, Sewer
- HOA fee: $370 monthly
- HOA name: Highlands At Foxhill
- HOA phone: 970-353-3000
Location
- Region: Longmont
Financial & listing details
- Price per square foot: $435/sqft
- Tax assessed value: $339,400
- Annual tax amount: $448
- Date on market: 1/23/2025
- Listing terms: Cash,Conventional,FHA,VA Loan
- Exclusions: Staging Items
- Electric utility on property: Yes
- Road surface type: Asphalt
Price history
| Date | Event | Price |
|---|---|---|
| 5/30/2025 | Sold | $365,000-1.3%$435/sqft |
Source:  IRES as distributed by MLS GRID #1025079 Report a problem IRES as distributed by MLS GRID #1025079 Report a problem | ||
| 4/18/2025 | Pending sale | $369,900$441/sqft |
Source:  REcolorado as distributed by MLS GRID #IR1025079 Report a problem REcolorado as distributed by MLS GRID #IR1025079 Report a problem | ||
| 3/13/2025 | Price change | $369,900-2.6%$441/sqft |
Source: IRES as distributed by MLS GRID #1025079 Report a problem | ||
| 3/11/2025 | Price change | $379,750-2%$453/sqft |
Source: IRES as distributed by MLS GRID #1025079 Report a problem | ||
| 2/7/2025 | Price change | $387,500-2.6%$462/sqft |
Source: IRES as distributed by MLS GRID #1025079 Report a problem | ||
| 1/23/2025 | Listed for sale | $398,000-0.4%$474/sqft |
Source: REcolorado as distributed by MLS GRID #IR1025079 Report a problem | ||
| 11/22/2023 | Sold | $399,666$476/sqft |
Source: Public Record Report a problem | ||
Public tax history
| Year | Property taxes | Tax assessment |
|---|---|---|
| 2025 | $1,756 +291.7% | $21,213 -3.8% |
| 2024 | $448 | $22,043 |
Find assessor info on the county website
Neighborhood: 80504
Nearby homes
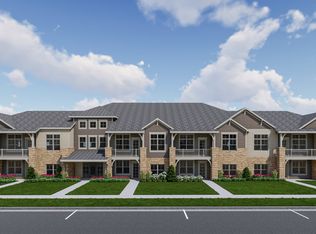
- from $404,9002 bd2 ba1.1k sqftPrinceton Plan, Highlands at Fox Hill, Longmont, CO 80504New Construction
- from $394,9002 bd2 ba1.1k sqftOxford Plan, Highlands at Fox Hill, Longmont, CO 80504New Construction
- from $399,9002 bd2 ba1k sqftPurdue Plan, Highlands at Fox Hill, Longmont, CO 80504New Construction

- from $454,9002 bd2 ba1.2k sqftColumbia Plan, Highlands at Fox Hill, Longmont, CO 80504New Construction
- from $457,4003 bd2 ba1.5k sqftMonarch Plan, Highlands at Fox Hill, Longmont, CO 80504New Construction
- from $364,9001 bd1 ba876 sqftSyracuse Plan, Highlands at Fox Hill, Longmont, CO 80504New Construction
- from $437,9003 bd3 ba1.5k sqftTimberline Plan, Highlands at Fox Hill, Longmont, CO 80504New Construction
- from $419,9002 bd3 ba1.7k sqftSloan Plan, Highlands at Fox Hill, Longmont, CO 80504New Construction
Nearby schools
GreatSchools rating
- 5/10Rocky Mountain Elementary SchoolGrades: PK-5Distance: 0.8 mi
- 4/10Trail Ridge Middle SchoolGrades: 6-8Distance: 1 mi
- 3/10Skyline High SchoolGrades: 9-12Distance: 1.6 mi
Schools provided by the listing agent
- Elementary: Mountain View
- Middle: Trail Ridge
- High: Skyline
Source: IRES as distributed by MLS GRID. This data may not be complete. We recommend contacting the local school district to confirm school assignments for this home.
Get a cash offer in 3 minutes
Find out how much your home could sell for in as little as 3 minutes with a no-obligation cash offer.
Estimated market value
$395,400
Get a cash offer in 3 minutes
Find out how much your home could sell for in as little as 3 minutes with a no-obligation cash offer.
Estimated market value
$395,400
- Colorado
- Boulder County
- Longmont
- 80504
- 255 High Point Dr Unit 204
Nearby cities
Nearby neighborhoods
Nearby zip codes
Other Longmont Topics
