Skip main navigation
Closed
  • $549,000

    255 Highway 11, Social Circle, GA 30025

    4beds
    --sqft
    Single Family Residence
    Built in 2024
    3.31 Acres Lot
    $576,400 Zestimate®
    $--/sqft
    $2,487 Estimated rent

    Home value

    $576,400

    $548,000 - $605,000

    $2,487/mo

    Zestimate® history
    Loading
    Loading...

    Owner options

    List your home for rent

    $2,487/mo

    Rent Zestimate®

    Find your next renter with Zillow Rental Manager. Plus, with online applications, you can quickly screen prospective tenants – for free.

    Learn more

    $2,487/mo

    Rent Zestimate®

    Refinance and save

    $3,395/mo

    Est. payment

    Refinancing to a lower rate could help reduce your monthly payments and save thousands over the life of the loan.

    See today's rates

    $3,395/mo

    Est. payment

    Explore your selling options

    Work with a Zillow partner agent

    Leverage their expertise and Zillow's premium Showcase listings to get your home seen by more buyers.

    Get started

    List with your own agent

    Get your home in front of millions of buyers by listing it on Zillow.

    Learn how to do it

    Sell it yourself

    Take full control of how buyers see your home on Zillow by listing For Sale by Owner (FSBO).

    List your home

    What's special

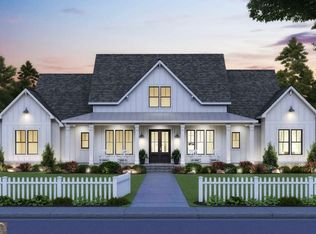
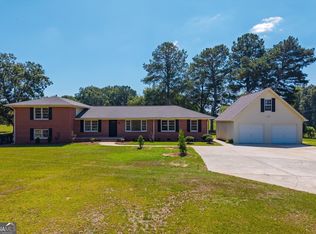
    This 4 bedroom, 2.5 bath home sits on over 3 acres of land in the Zone 5 area of the Social Circle School District ! It has an open concept layout and large covered back porch, perfect for entertaining guests. When you enter, you'll immediately notice the attention to detail and finishes throughout. Such as the 9 foot ceilings, granite countertops, large island, tile backsplash, an oversized pantry, and a wood burning fireplace. The primary suite is a true retreat, featuring a large bathroom complete with a freestanding tub, double vanities, granite countertops, a tile shower, and an oversized walk in closet that connects to the laundry room. The split floorplan places the three additional bedrooms and a secondary bathroom on the opposite side of the home, ensuring privacy and convenience for all. For those seeking even more space, there is an option to finish the bonus room with a full bathroom for an additional cost. This flexible space can be customized to suit your needs, whether it be a home office, a playroom, bedroom, or a guest suite. The possibilities are endless! PLEASE NOTE: PICTURES ARE NOT OF ACTUAL HOME. HOME IS IN THE PROCESS OF BEING BUILT AND PLAN MAY VARY AT BUILDERS DISCRETION. Please do not walk property without agents knowledge. AT&T FIBER IS AVAILABLE AT THE ROAD!! ESTIMATED COMPLETION MAY 2024.

    Zillow last checked:

    Listing updated:

    Listed by:

    Jami Purser 470-718-1234,

    eXp Realty

    Bought with:

    Tyler Moore, 383005

    Keller Williams Lake Oconee

    Source: GAMLS,MLS#: 10248071MLS Logo

    Facts & features

    Interior

    Bedrooms & bathrooms
    • Bedrooms: 4
    • Bathrooms: 3
    • Full bathrooms: 2
    • 1/2 bathrooms: 1
    • Main level bathrooms: 2
    • Main level bedrooms: 4
    Rooms
    • Room types: Family Room, Laundry
    Heating
    • Central
    Cooling
    • Ceiling Fan(s), Central Air
    Appliances
    • Included: Cooktop, Dishwasher, Microwave, Oven, Stainless Steel Appliance(s), Tankless Water Heater
    • Laundry: Other
    Features
    • Double Vanity, High Ceilings, Master On Main Level, Soaking Tub, Split Bedroom Plan, Tile Bath, Walk-In Closet(s)
    • Flooring: Carpet, Vinyl
    • Basement: None
    • Number of fireplaces: 1
    • Fireplace features: Family Room
    Interior area
    • Total structure area: 0
    • Finished area above ground: 0
    • Finished area below ground: 0

    Property

    Parking
    • Parking features: Garage
    • Has garage: Yes
    Features
    • Levels: One
    • Stories: 1
    • Patio & porch: Porch
    Lot
    • Size: 3.31 Acres
    • Features: Pasture
    Details
    • Parcel number: C1410009
    • Special conditions: Agent/Seller Relationship

    Construction

    Type & style
    • Home type: SingleFamily
    • Architectural style: Ranch
    • Property subtype: Single Family Residence
    Materials
    • Brick, Concrete
    • Roof: Composition
    Condition
    • Under Construction
    • New construction: Yes
    • Year built: 2024

    Utilities & green energy

    • Sewer: Septic Tank
    • Water: Public
    • Utilities for property: Cable Available, Electricity Available, High Speed Internet, Water Available

    Community & HOA

    Community
    • Features: None
    • Subdivision: none
    HOA
    • Has HOA: No
    • Services included: None
    Location
    • Region: Social Circle

    Financial & listing details

    • Date on market: 2/1/2024
    • Cumulative days on market: 37 days
    • Listing agreement: Exclusive Right To Sell
    • Electric utility on property: Yes

    Price history

    DateEventPrice
    4/29/2024Sold$549,000
    Source: GAMLS #10248071 Report a problem
    4/26/2024Listed for sale$549,000
    Source: FMLS GA #7376654 Report a problem
    3/25/2024Pending sale$549,000
    Source: GAMLS #10248071 Report a problem
    2/1/2024Listed for sale$549,000
    Source: GAMLS #10248071 Report a problem

    Public tax history

    Tax history is unavailable.

    Neighborhood: 30025

    Nearby schools

    GreatSchools rating
    Schools provided by the listing agent
    • Elementary: Social Circle Primary/Elementa
    • Middle: Social Circle
    • High: Social Circle

    Source: GAMLS. This data may not be complete. We recommend contacting the local school district to confirm school assignments for this home.

    Get a cash offer in 3 minutes
    Find out how much your home could sell for in as little as 3 minutes with a no-obligation cash offer.
    Estimated market value
    $576,400
    Get a cash offer in 3 minutes
    Find out how much your home could sell for in as little as 3 minutes with a no-obligation cash offer.
    Estimated market value
    $576,400